Atlantica
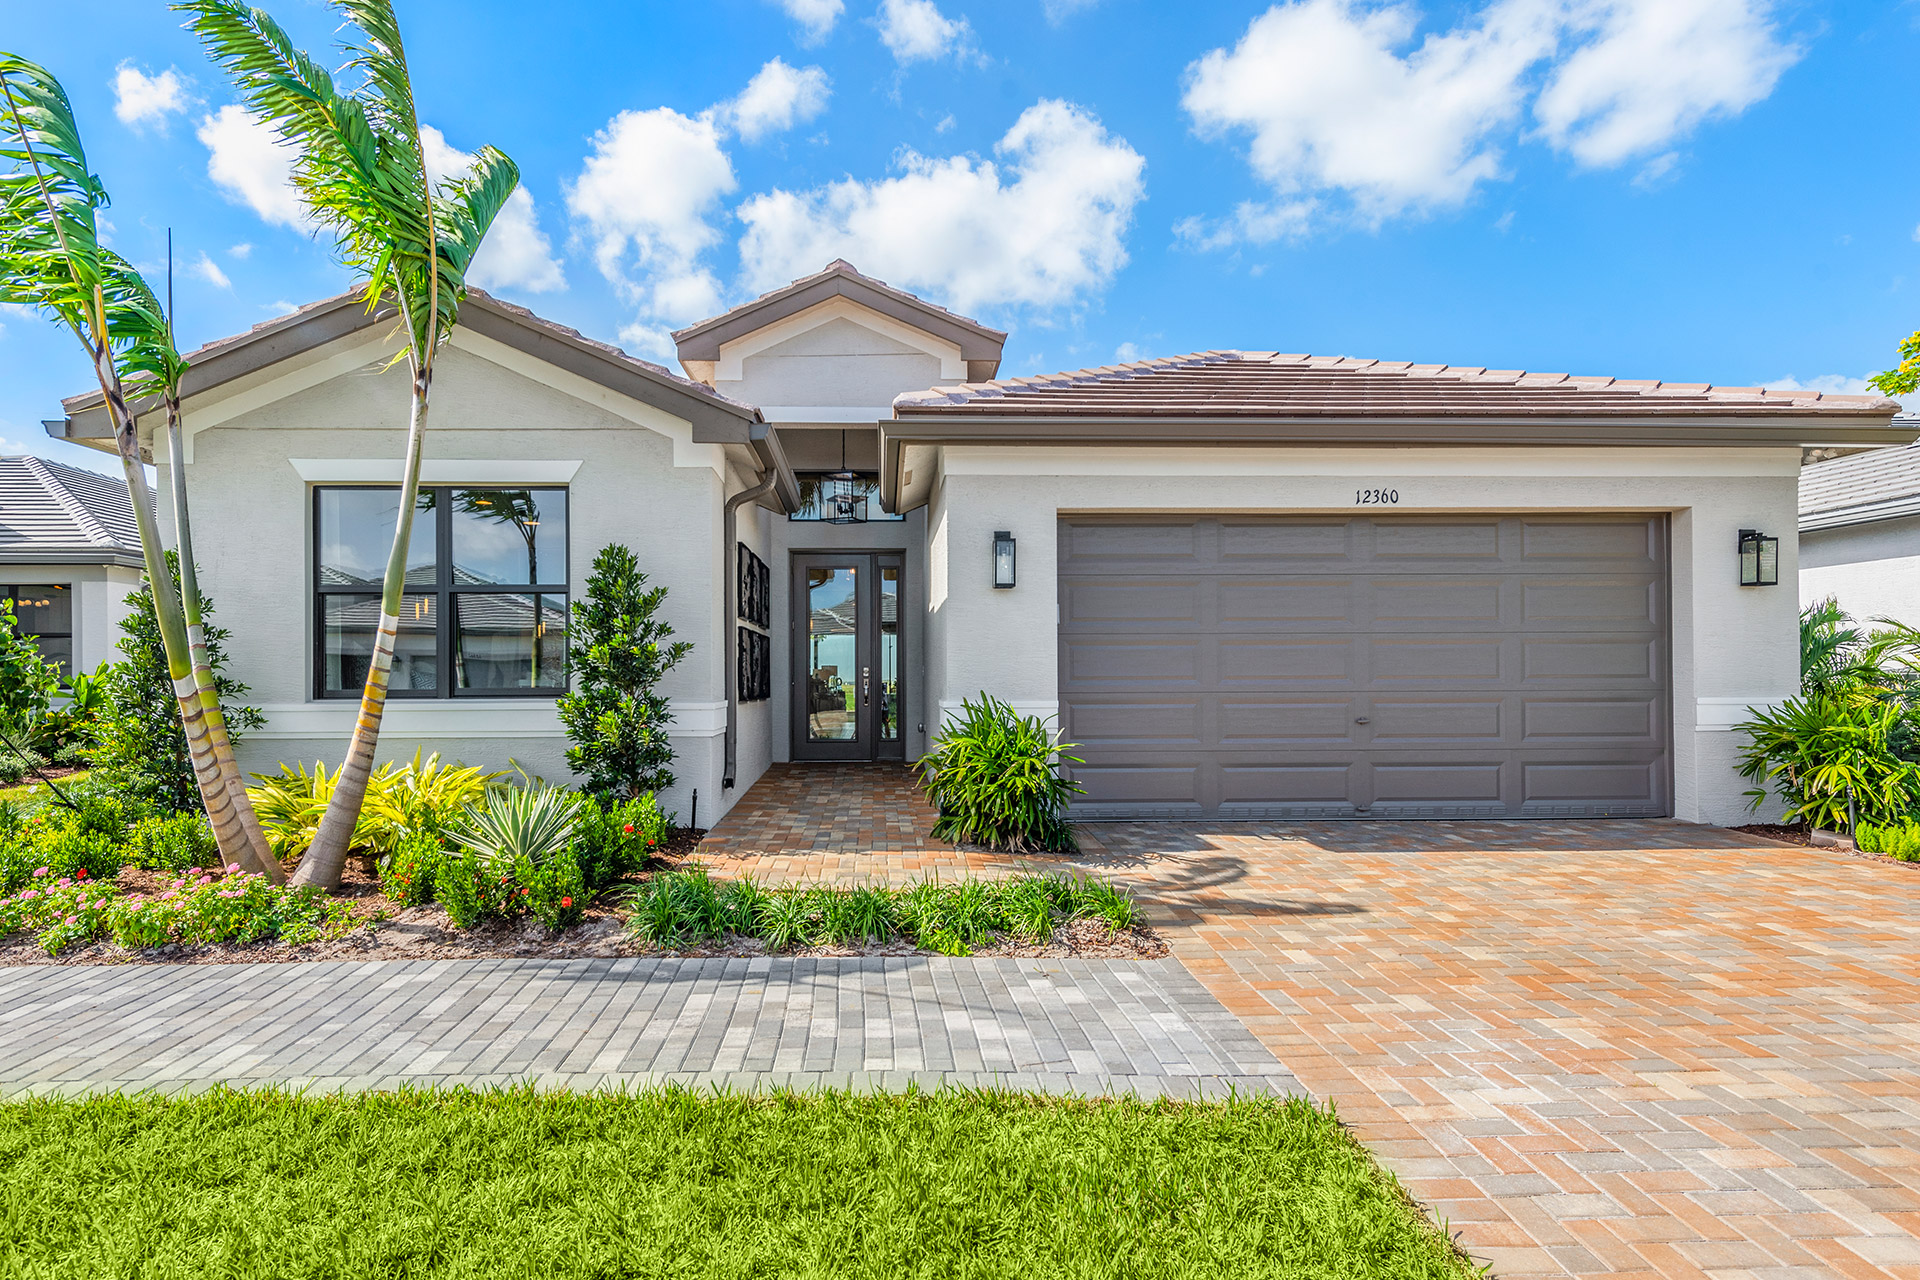
Home Info of Atlantica 2 Bedrooms, 2 Bathrooms, 1 Half Bath, Den/Opt. 3rd Bed, Great Room, 2-Car Garage, 2,167 a/c sq. ft. Home Highlights for Atlantica Information last updated on July 31, 2025 Price from:
Home Info of Atlantica 2 Bedrooms, 2 Bathrooms, 1 Half Bath, Den/Opt. 3rd Bed, Great Room, 2-Car Garage, 2,167 a/c sq. ft. Home Highlights for Atlantica Information last updated on July 31, 2025 Price from:
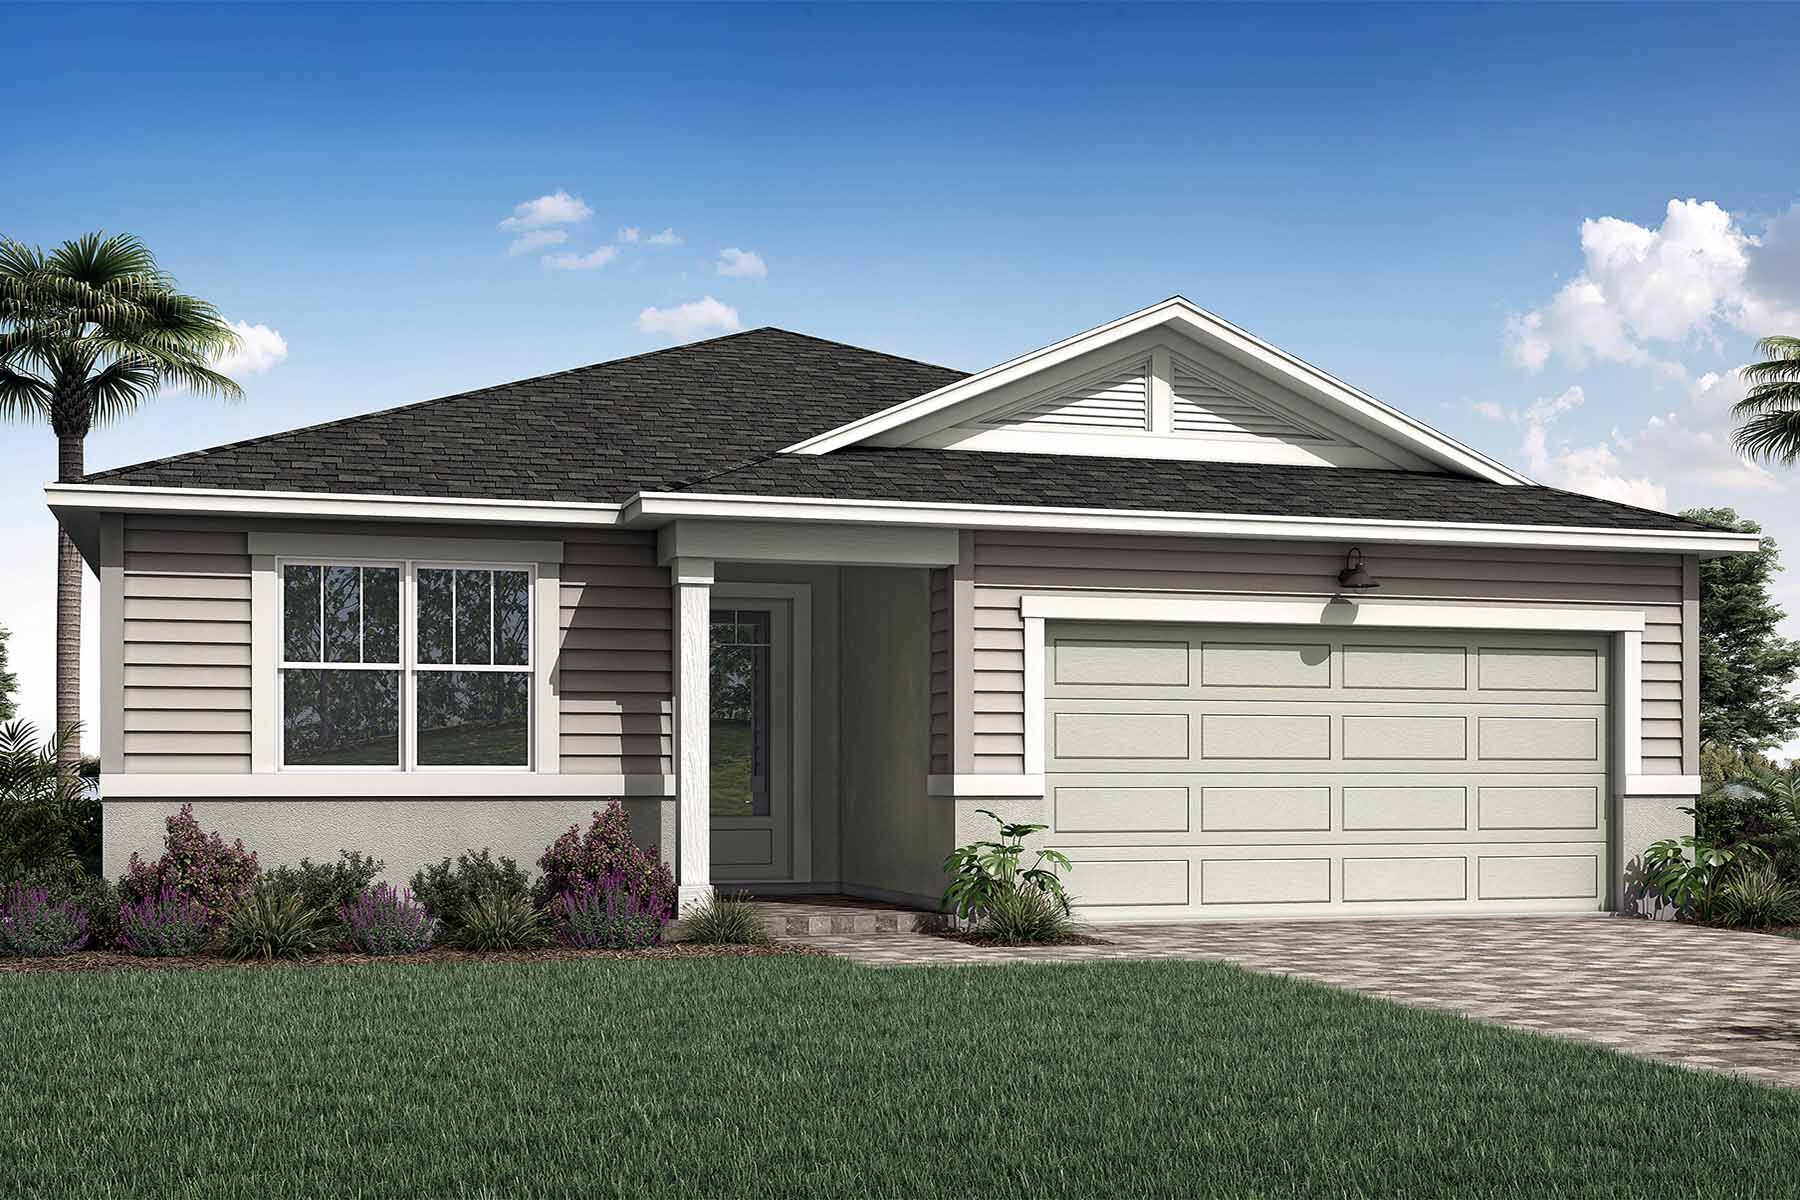
Home Info of Cascades Every room in the 1,894 sq. ft. Cascades floorplan is optimized for not only maximum space, but natural and inviting flow between living areas. From porch to foyer to the large,
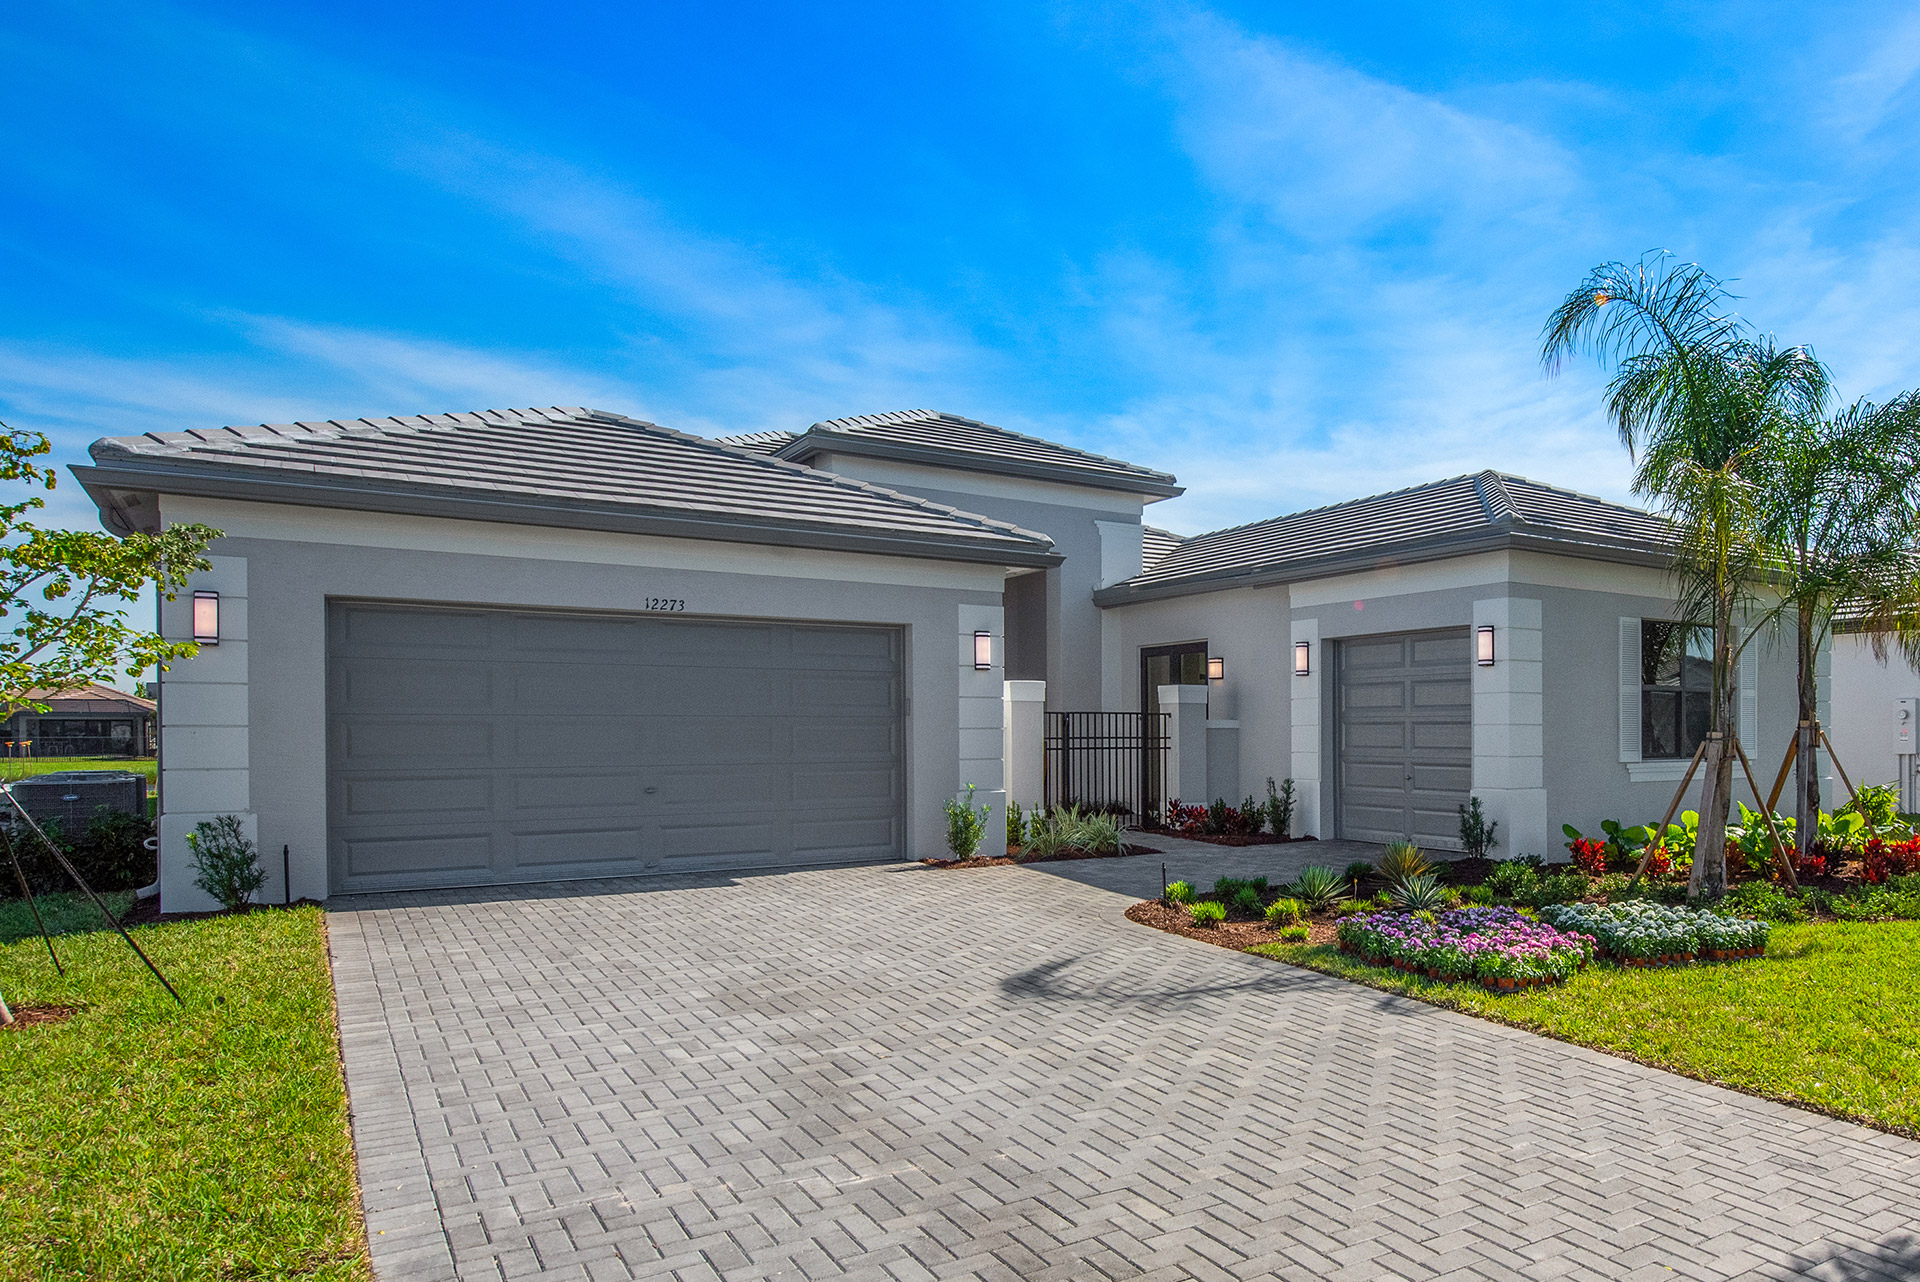
Home Info of Carlyle 3 Bedrooms, 3 Bathrooms, 1 Half Bath, Club Room, Great Room, 3-Car Garage, 3,108 a/c sq. ft. Home Highlights for Carlyle Information last updated on July 31, 2025 Price from: $823,900
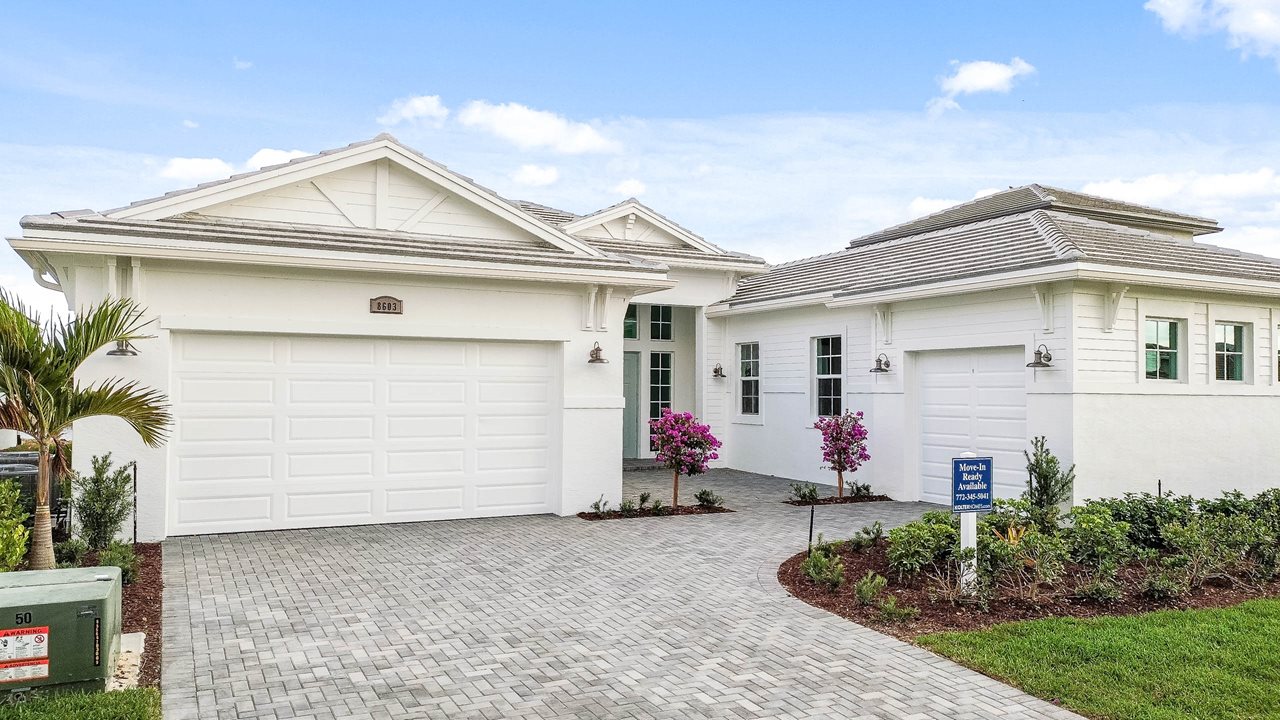
Home Info of Valerie Discover the Valerie home, crafted for both style and functionality. This move-in-ready residence features 3 spacious bedrooms, 3.5 baths, a versatile flex room, a cabana bath, and a generous 3-car garage,
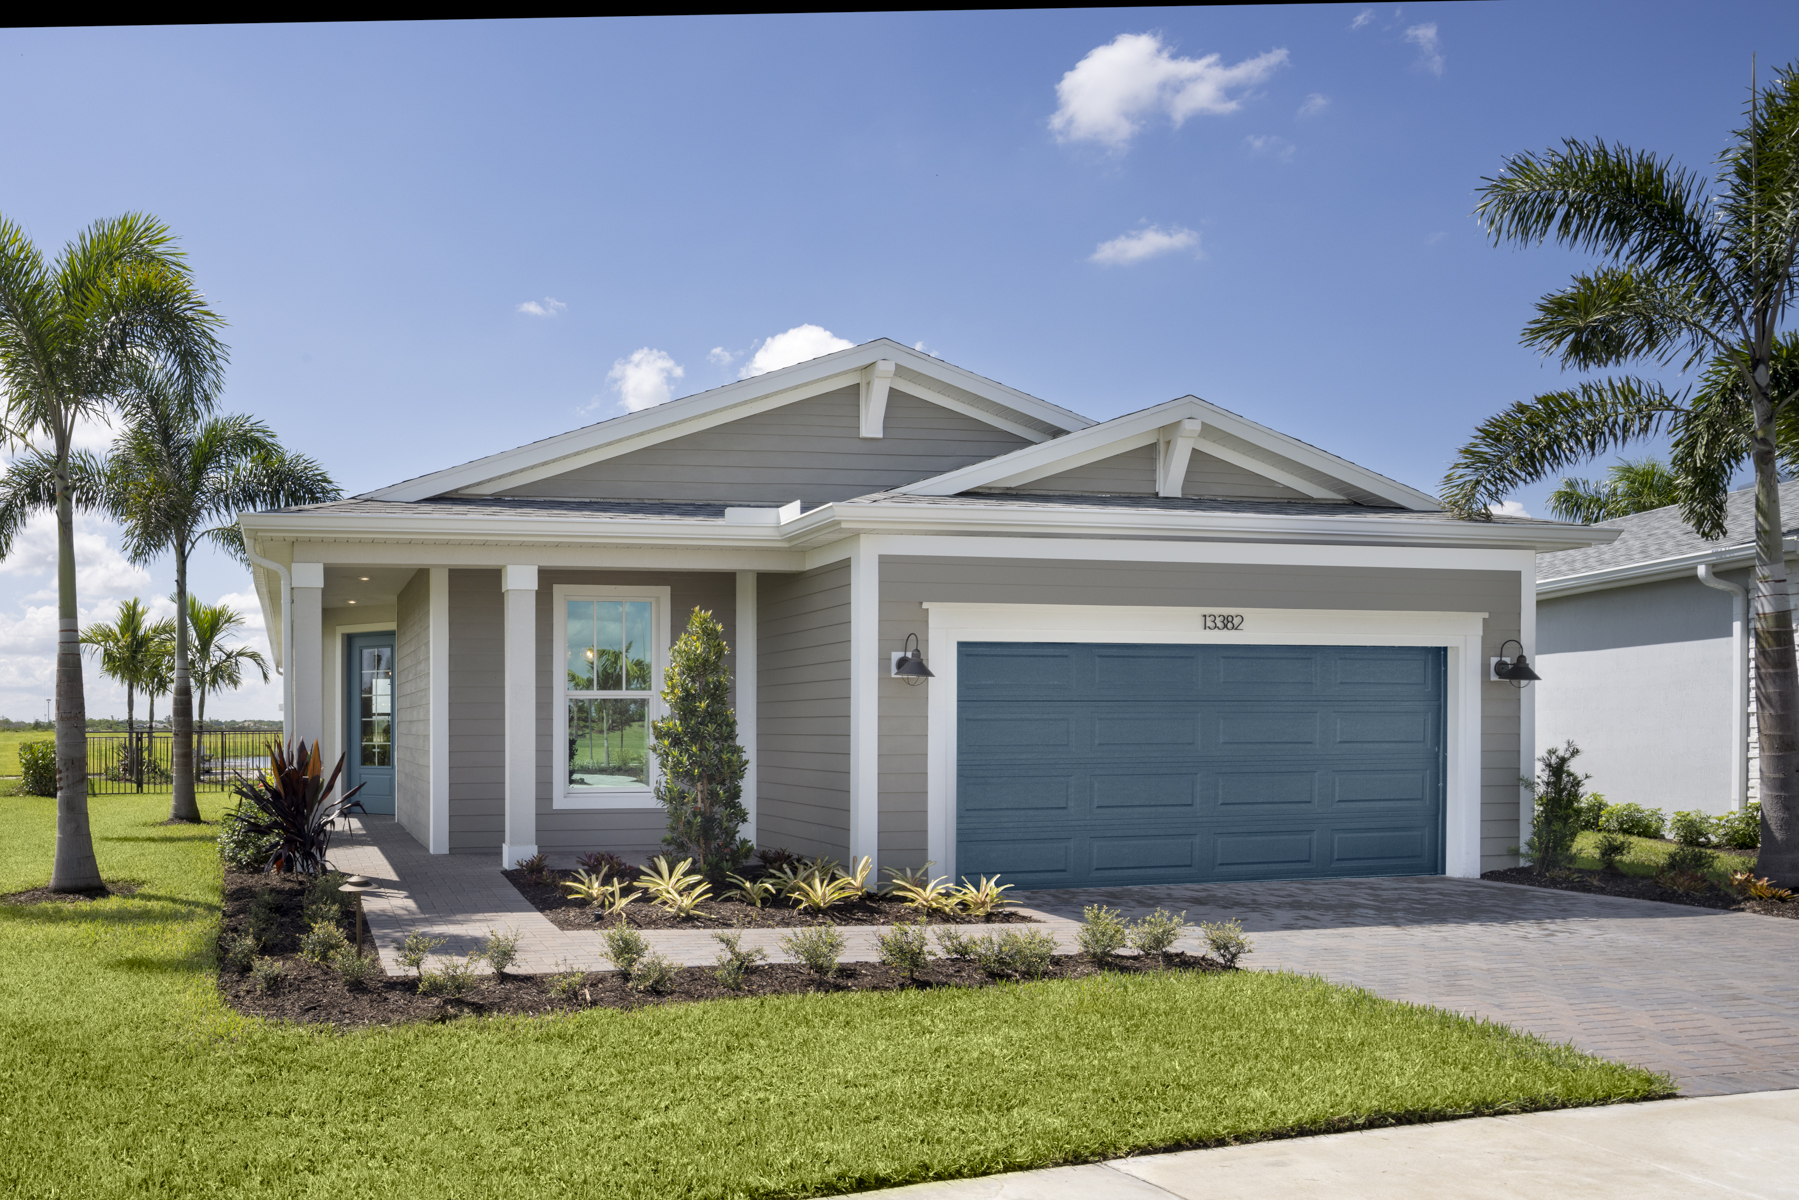
Home Info of Aspen Enjoy the comfort of opening the door and coming home to the Aspen. This 1,723 square foot home is perfect for young families, families looking to downsize, singles, and everyone in
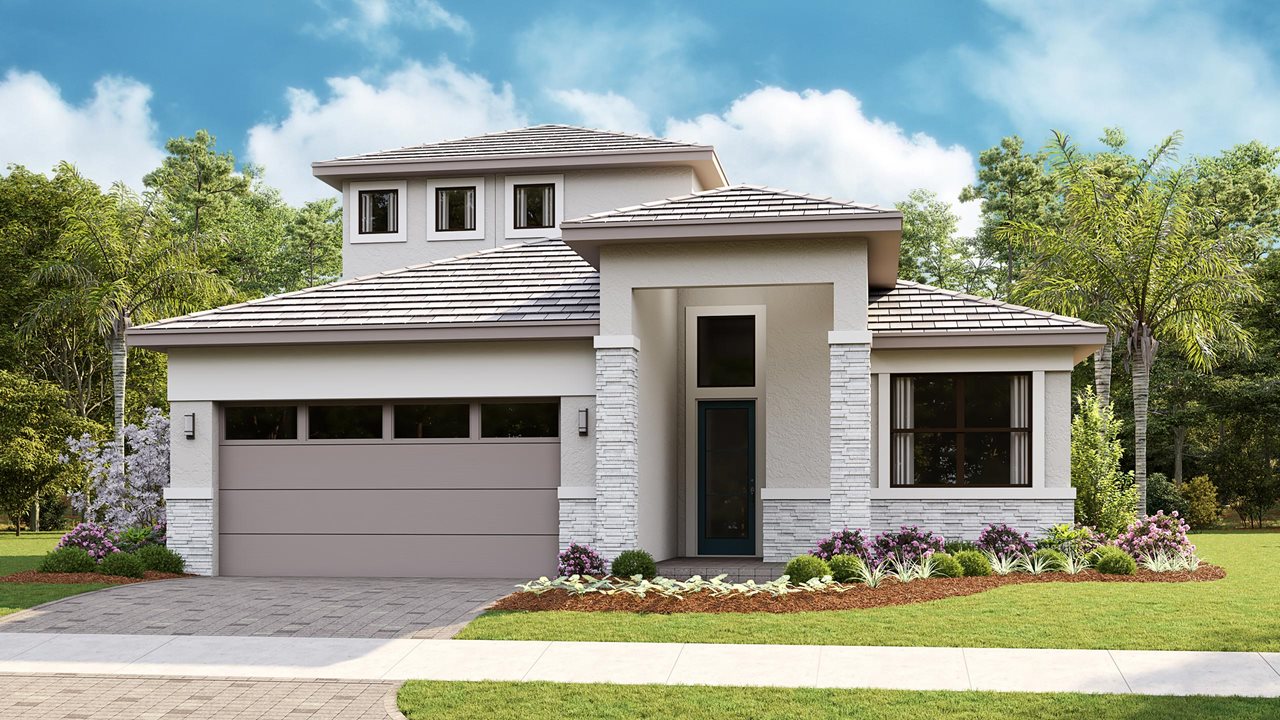
Home Info of Madeline Flexibility is core to the layout of this one-story, 3-Bedroom home. The centrally located island Kitchen anchors the Madeline, and the Great Room, Dining area and Flex space can serve both
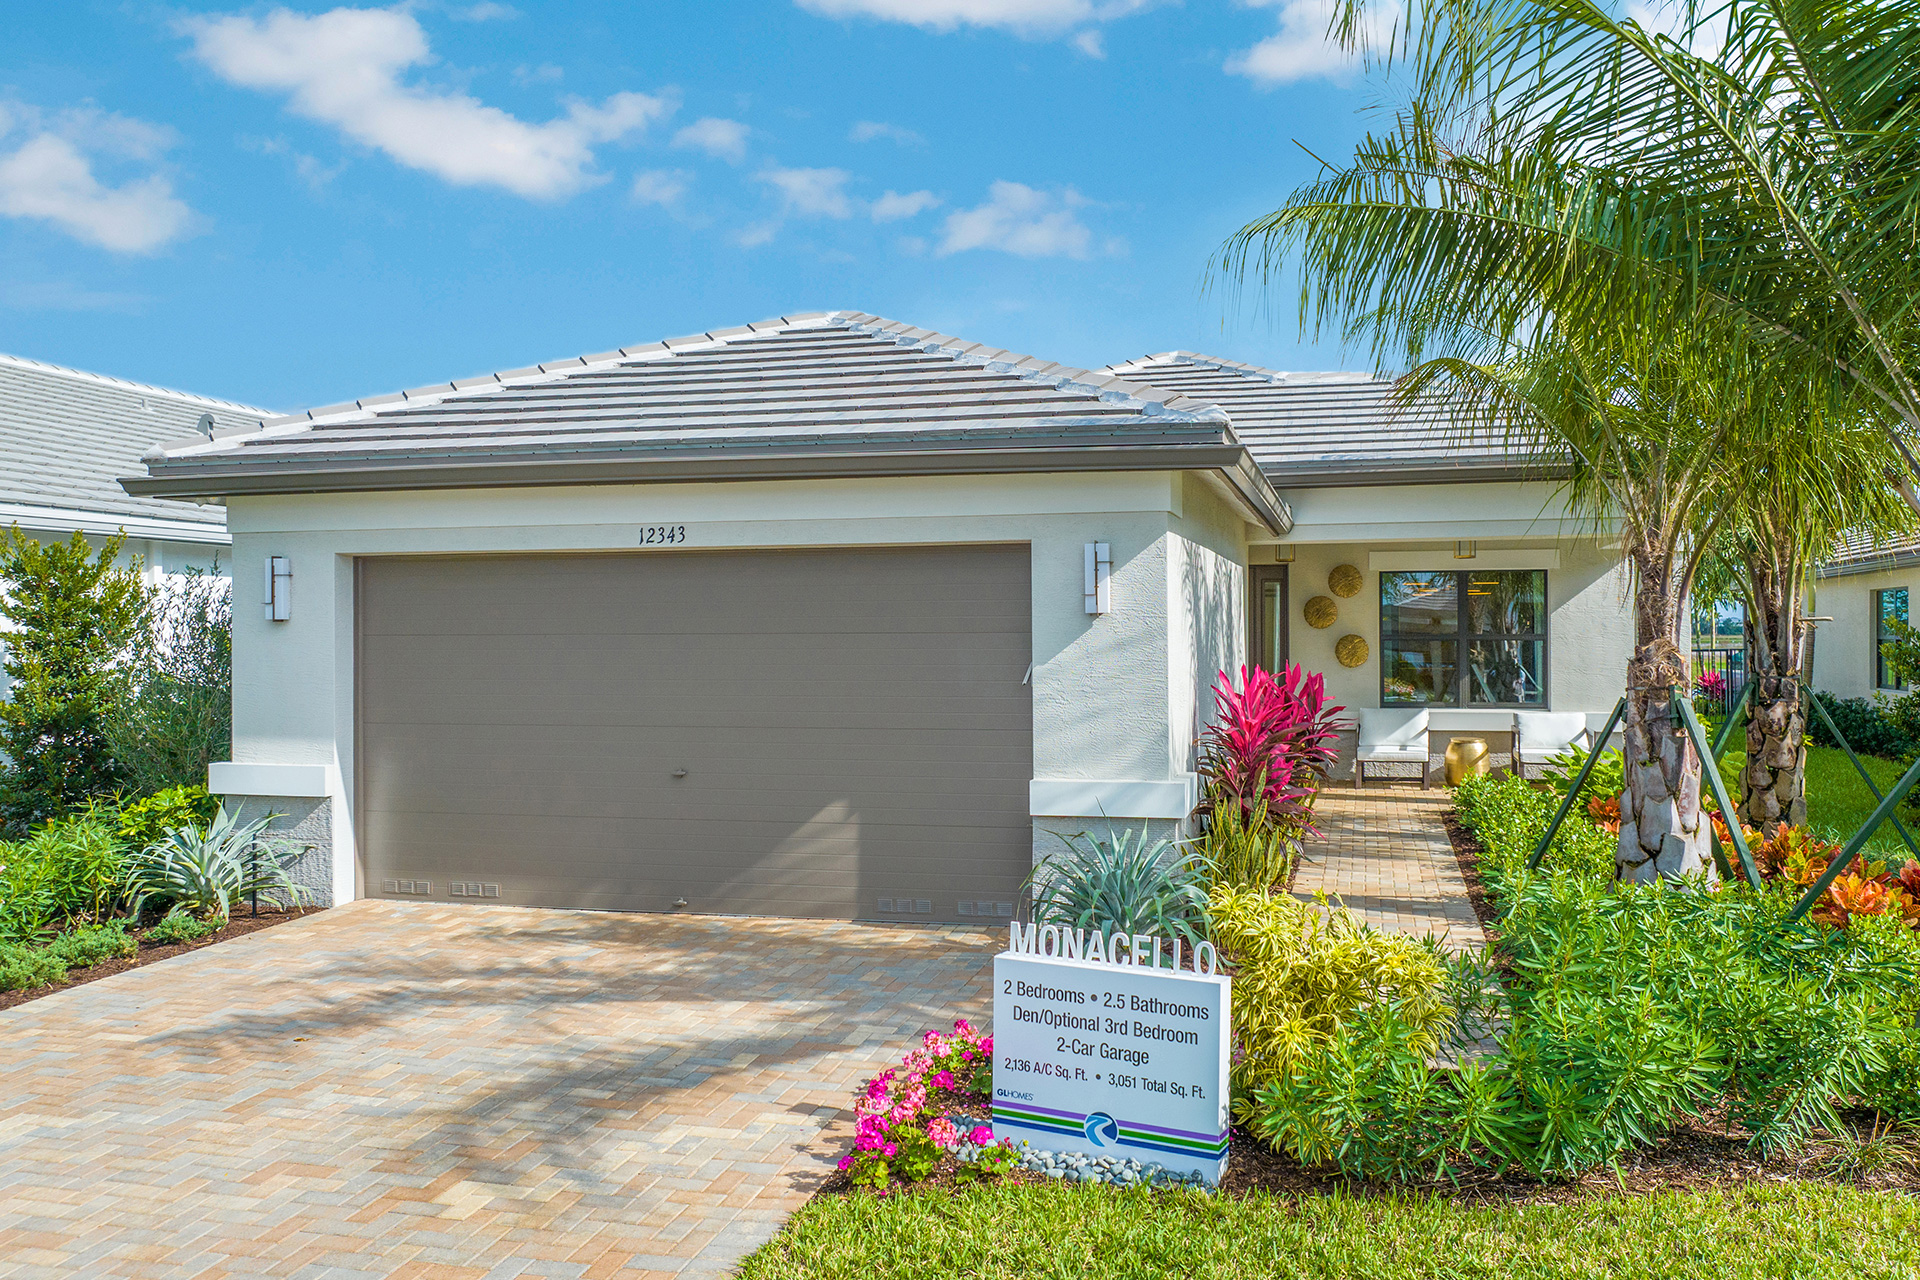
Home Info of Monacello 2 Bedrooms, 2 Bathrooms, 1 Half Bath, Den/Opt. 3rd Bed, Great Room, Golf Cart Garage/Storage, 2-Car Garage, 2,136 a/c sq. ft. Home Highlights for Monacello Information last updated on July 31,
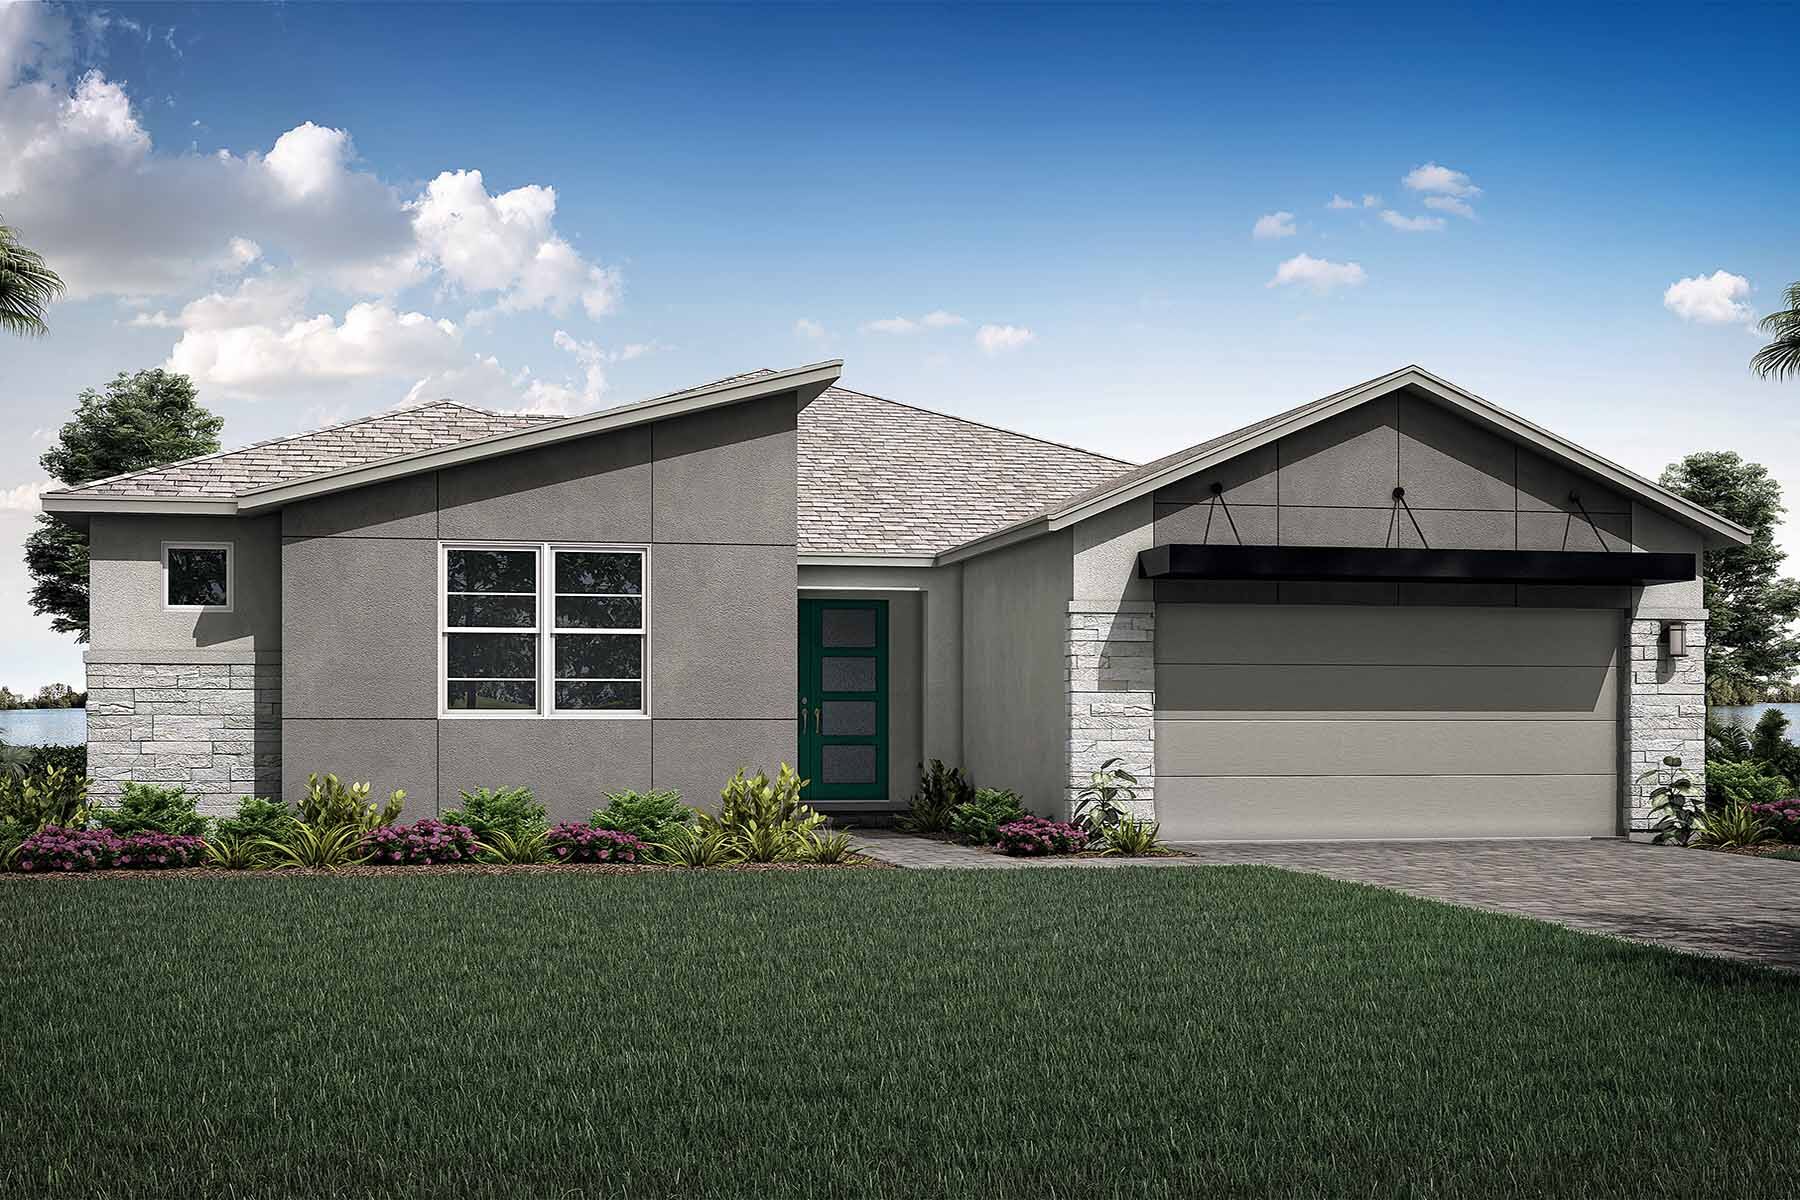
Home Info of Biscayne Bay The Biscayne Bay is a 2,750 sq. ft. 1-story home that offers 4 bedrooms, 2.5 baths and a 2-car garage. This thoughtfully designed gem greets you with peek a boo
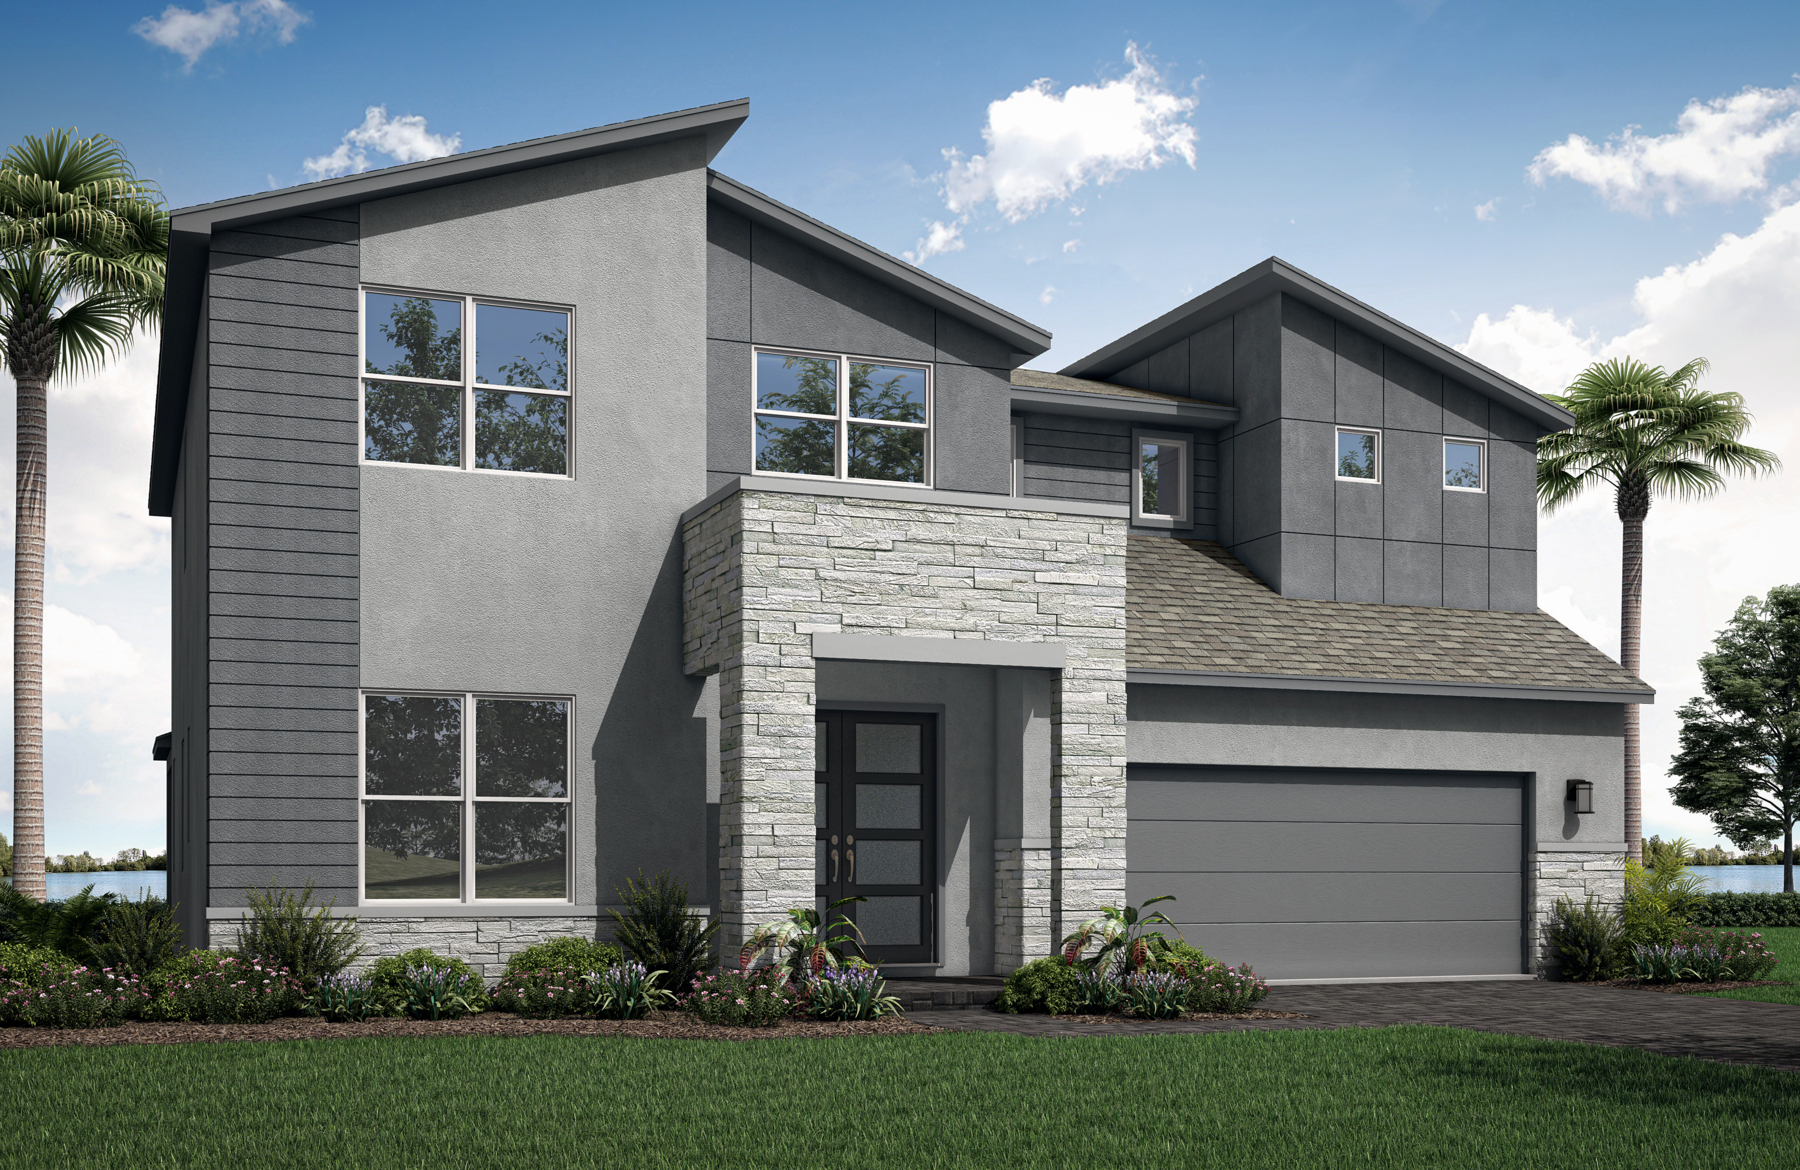
Home Info of Graham The Graham floorplan, Kenleys new floorplan, is a two-story home in the Halo collection. This 3,009 sq. ft. plan has the perfect amount of space to live and grow for years
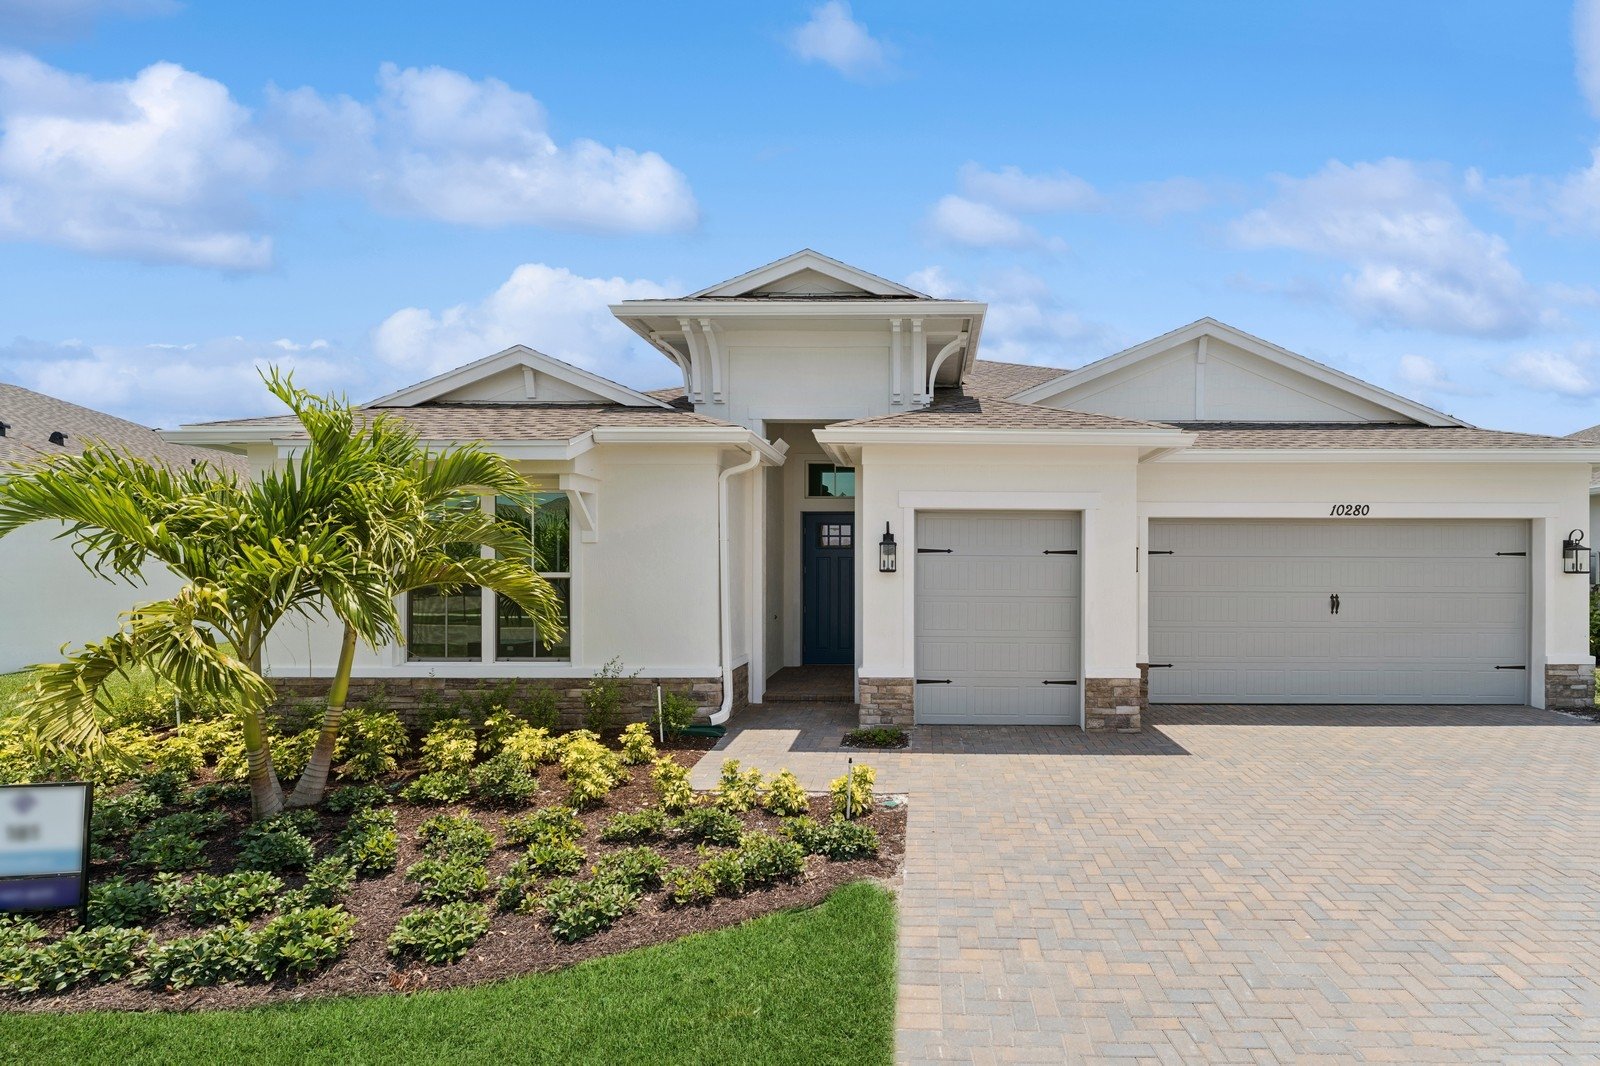
Home Info of Franklin Formal dining room off foyer for entertaining guests. Stylish kitchen with plenty of cabinet space and large island. Open and airy great room with slider to covered patio. Luxurious primary suite