Willow
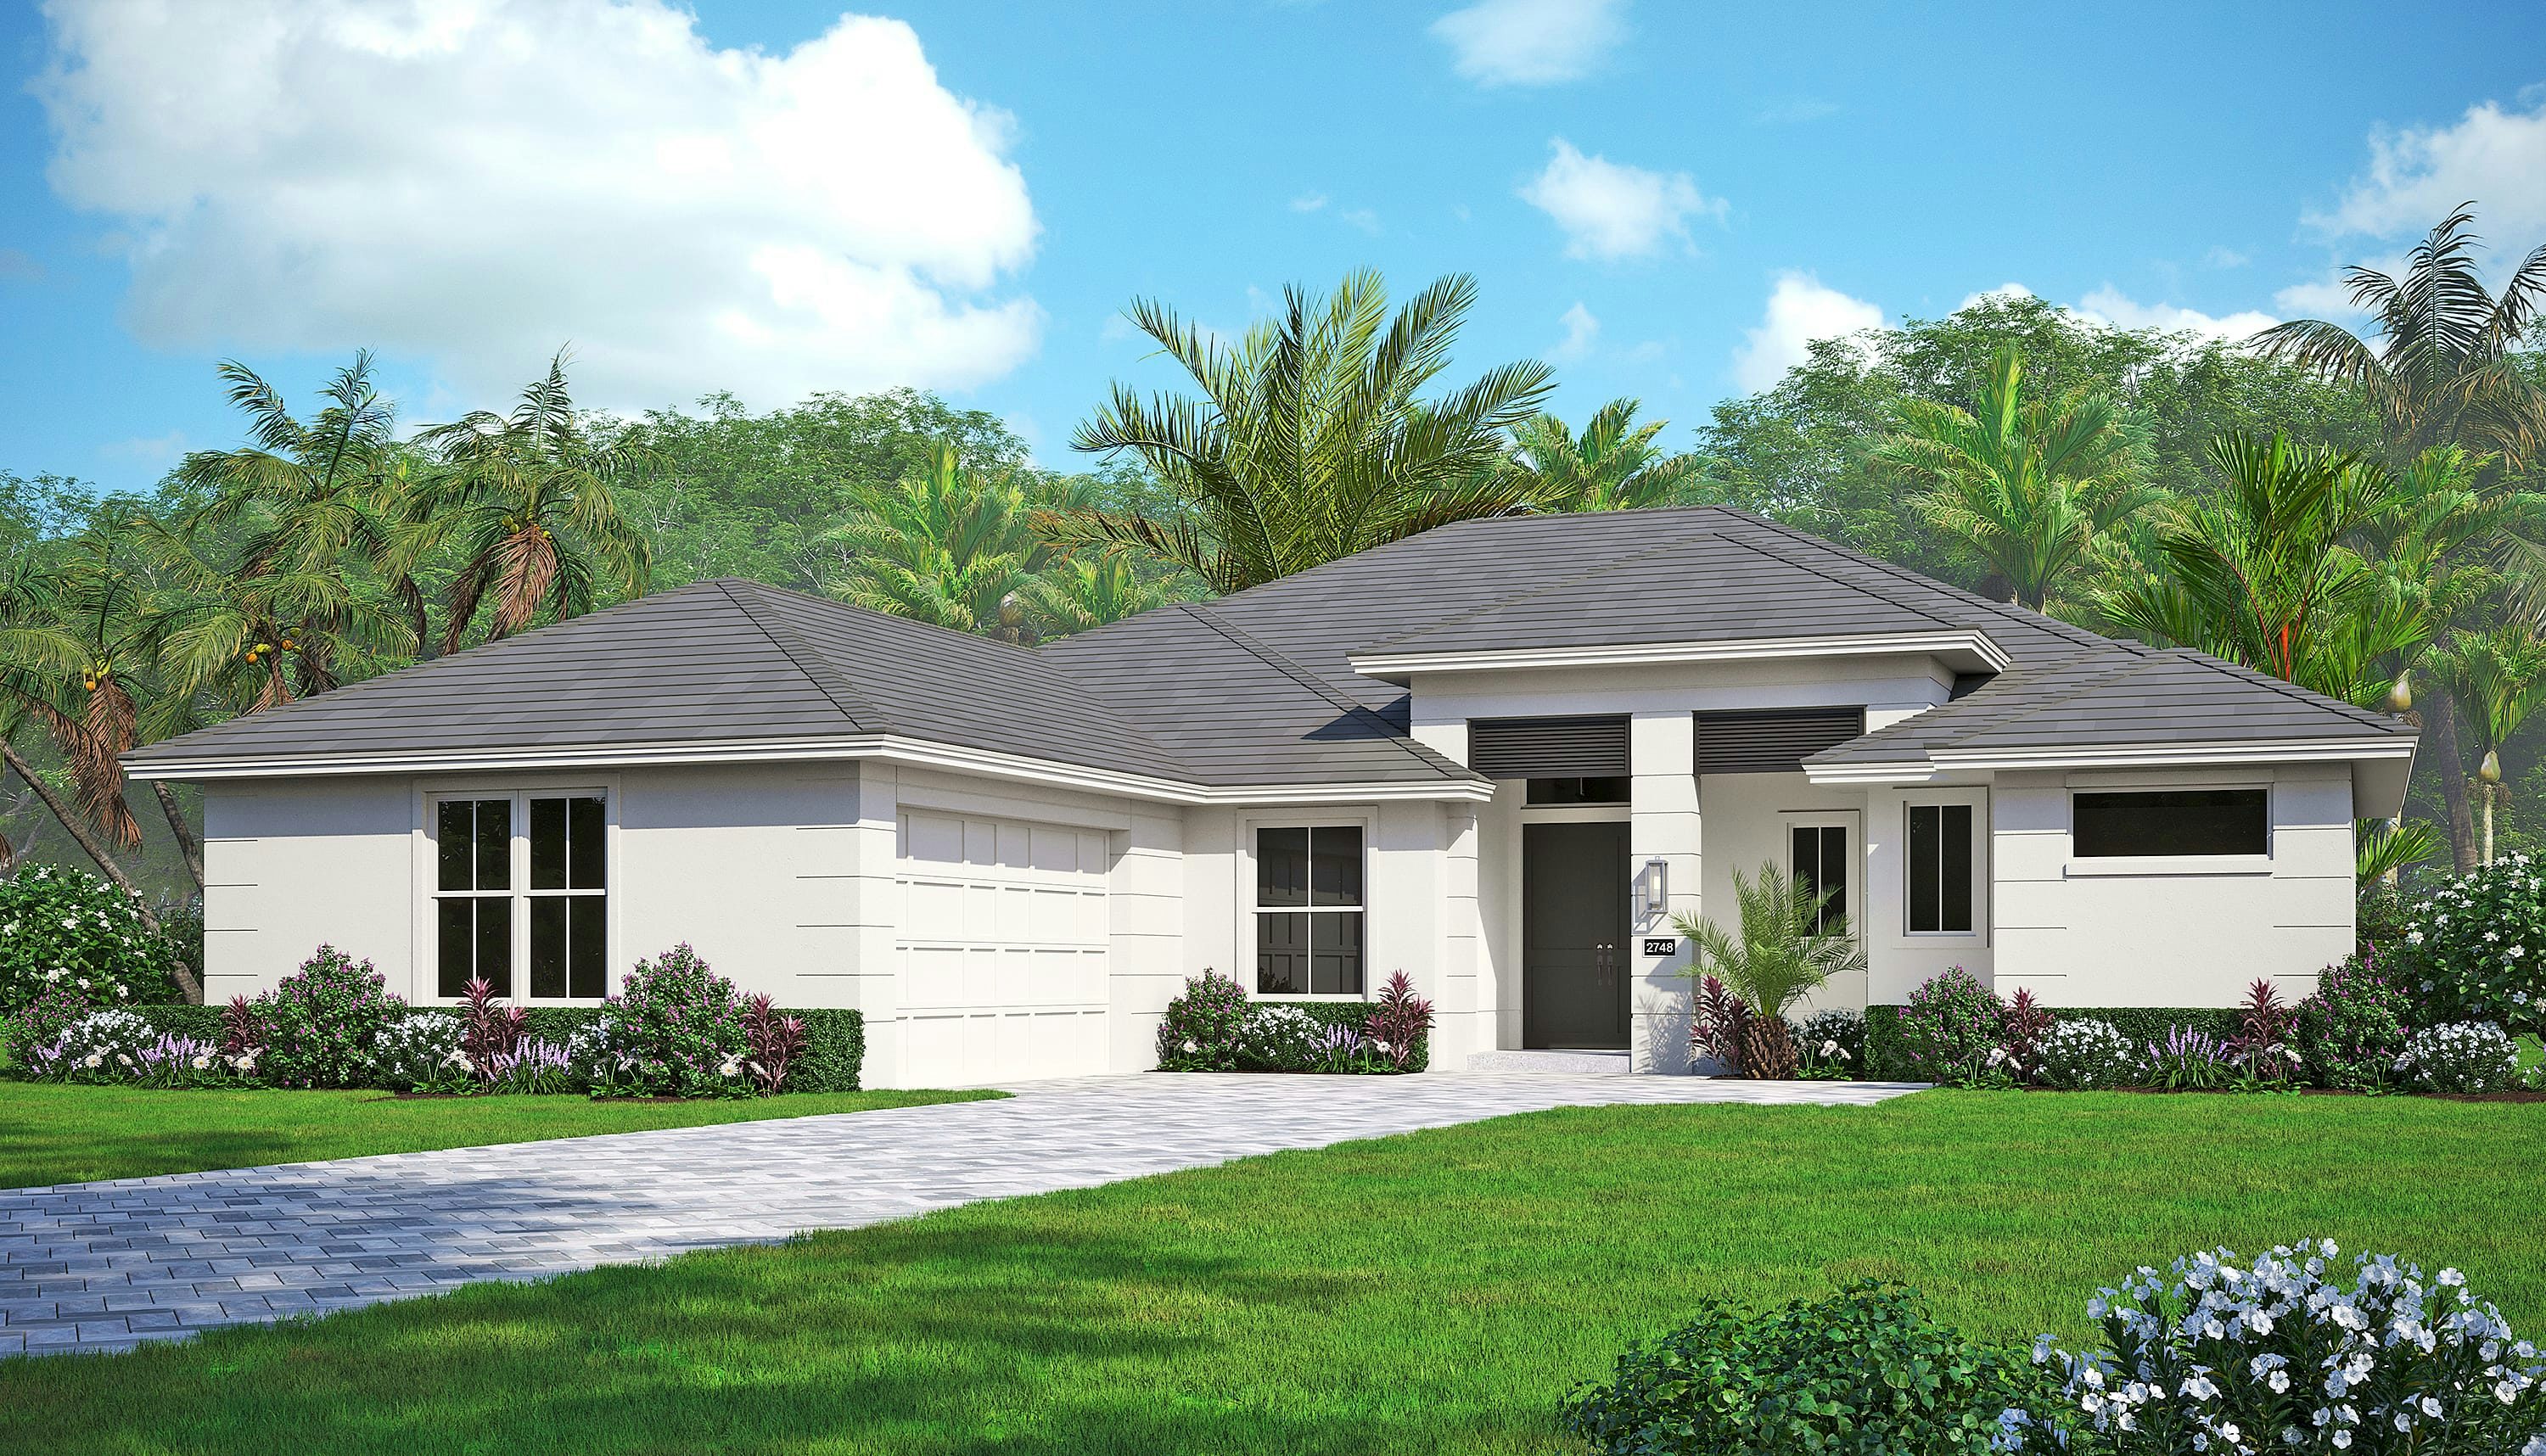
Home Info of Willow The Willow floor plan features 3 bedrooms, 3 bath, den, and a two-car garage with a workshop area. The open-concept design ensures a seamless flow throughout the main living spaces, while
Home Info of Willow The Willow floor plan features 3 bedrooms, 3 bath, den, and a two-car garage with a workshop area. The open-concept design ensures a seamless flow throughout the main living spaces, while

Home Info of Sabal Sabal (2240 sq. ft.) is a home with 2 bedrooms, 2 bathrooms and 2-car garage. Features include primary bed downstairs. Home Highlights for Sabal Information last updated on July 31, 2025

Home Info of Matera Discover Esplanade at Tradition, a vibrant 55+ resort-style community featuring amenities like a resort-style pool, tropical beach, and shaded cabanas. Stay active with pickleball or stroll along the lakefront promenade. Enjoy
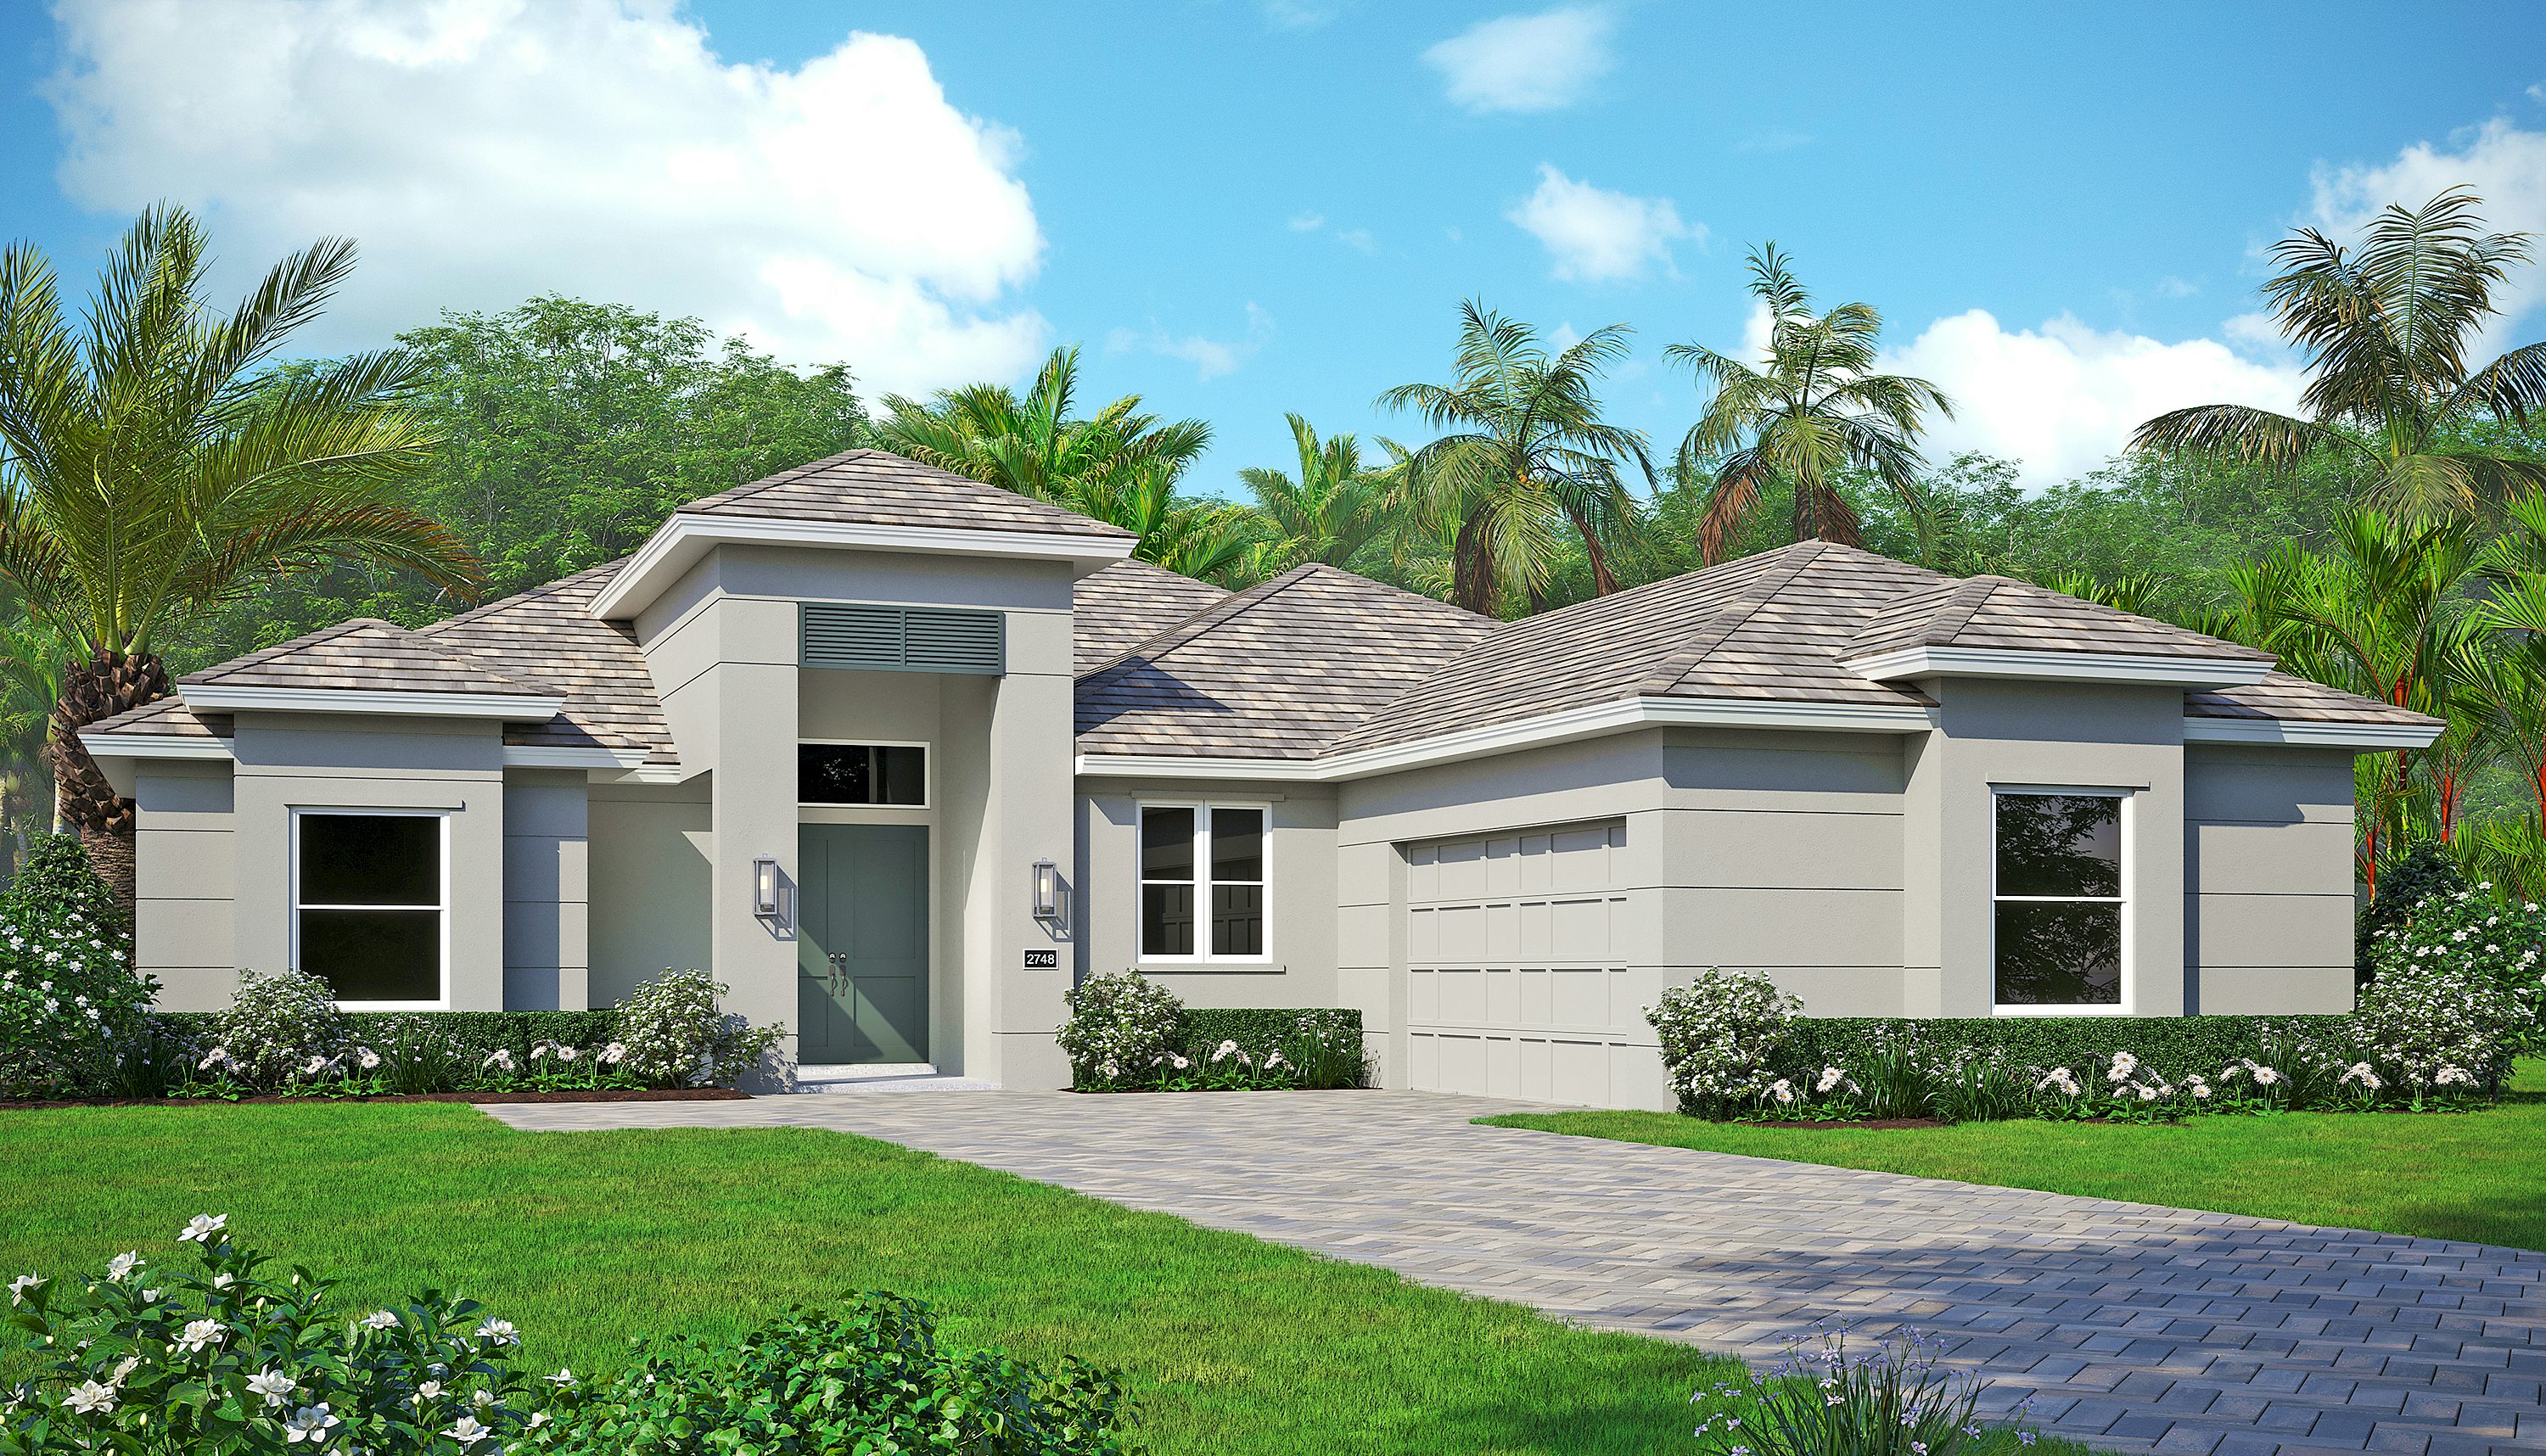
Home Info of Sage Grande The Sage Grande floor plan is enhanced from the Sage plan featuring 3 bedrooms, 3.5 bath, a club room, and a two-car garage. The home boasts an open-concept design, ensuring

Home Info of Haven The popular 2 bedroom, 2 bathroom Haven floorplan in the Tranquility collection at Telaro feels roomy and inviting from the moment you step inside. An expansive foyer, flanked by a generously

Home Info of Capri Discover Esplanade at Tradition, a vibrant 55+ resort-style community featuring amenities like a resort-style pool, tropical beach, and shaded cabanas. Stay active with pickleball or stroll along the lakefront promenade. Enjoy

Home Info of Sanderling Sanderling (2367 sq. ft.) is a home with 2 bedrooms, 2 bathrooms and 2-car garage. Features include primary bed downstairs. Home Highlights for Sanderling Information last updated on July 31, 2025
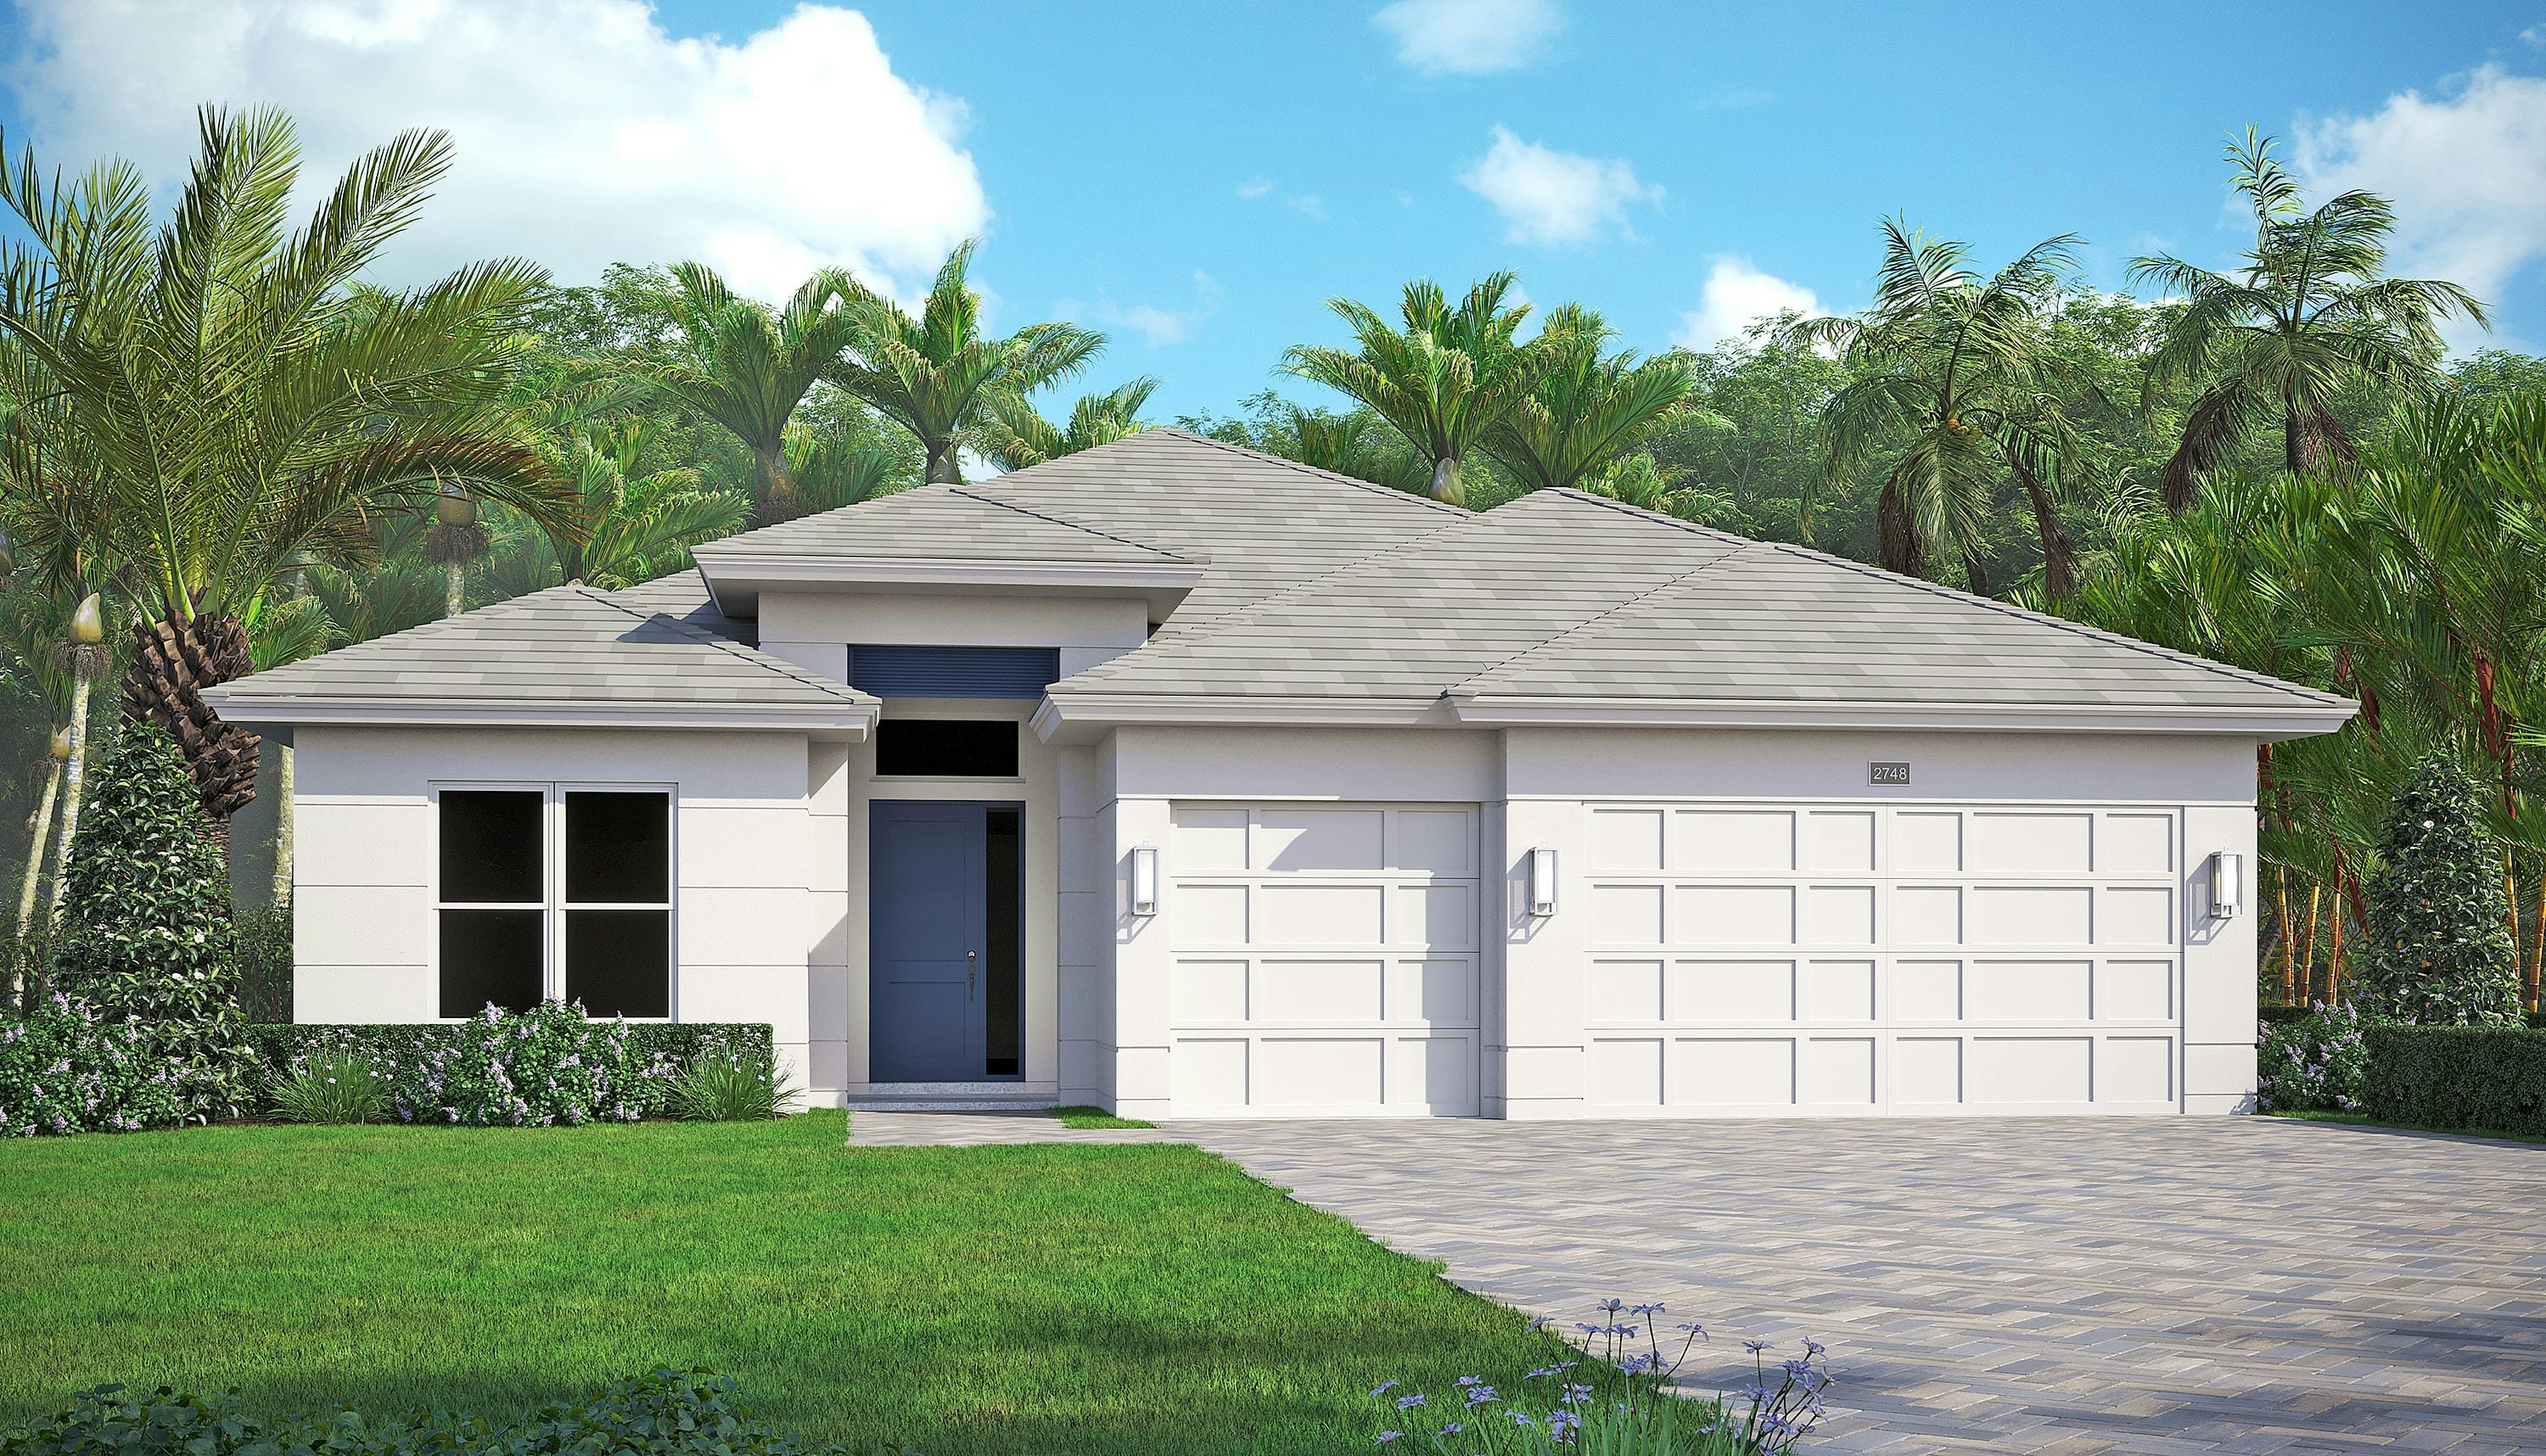
Home Info of Iris Grande The Iris Grande plan offers a den along with 3 bedrooms, 3 baths, and a 3-car garage.The kitchen is equipped with a large center island perfect for meal prep and
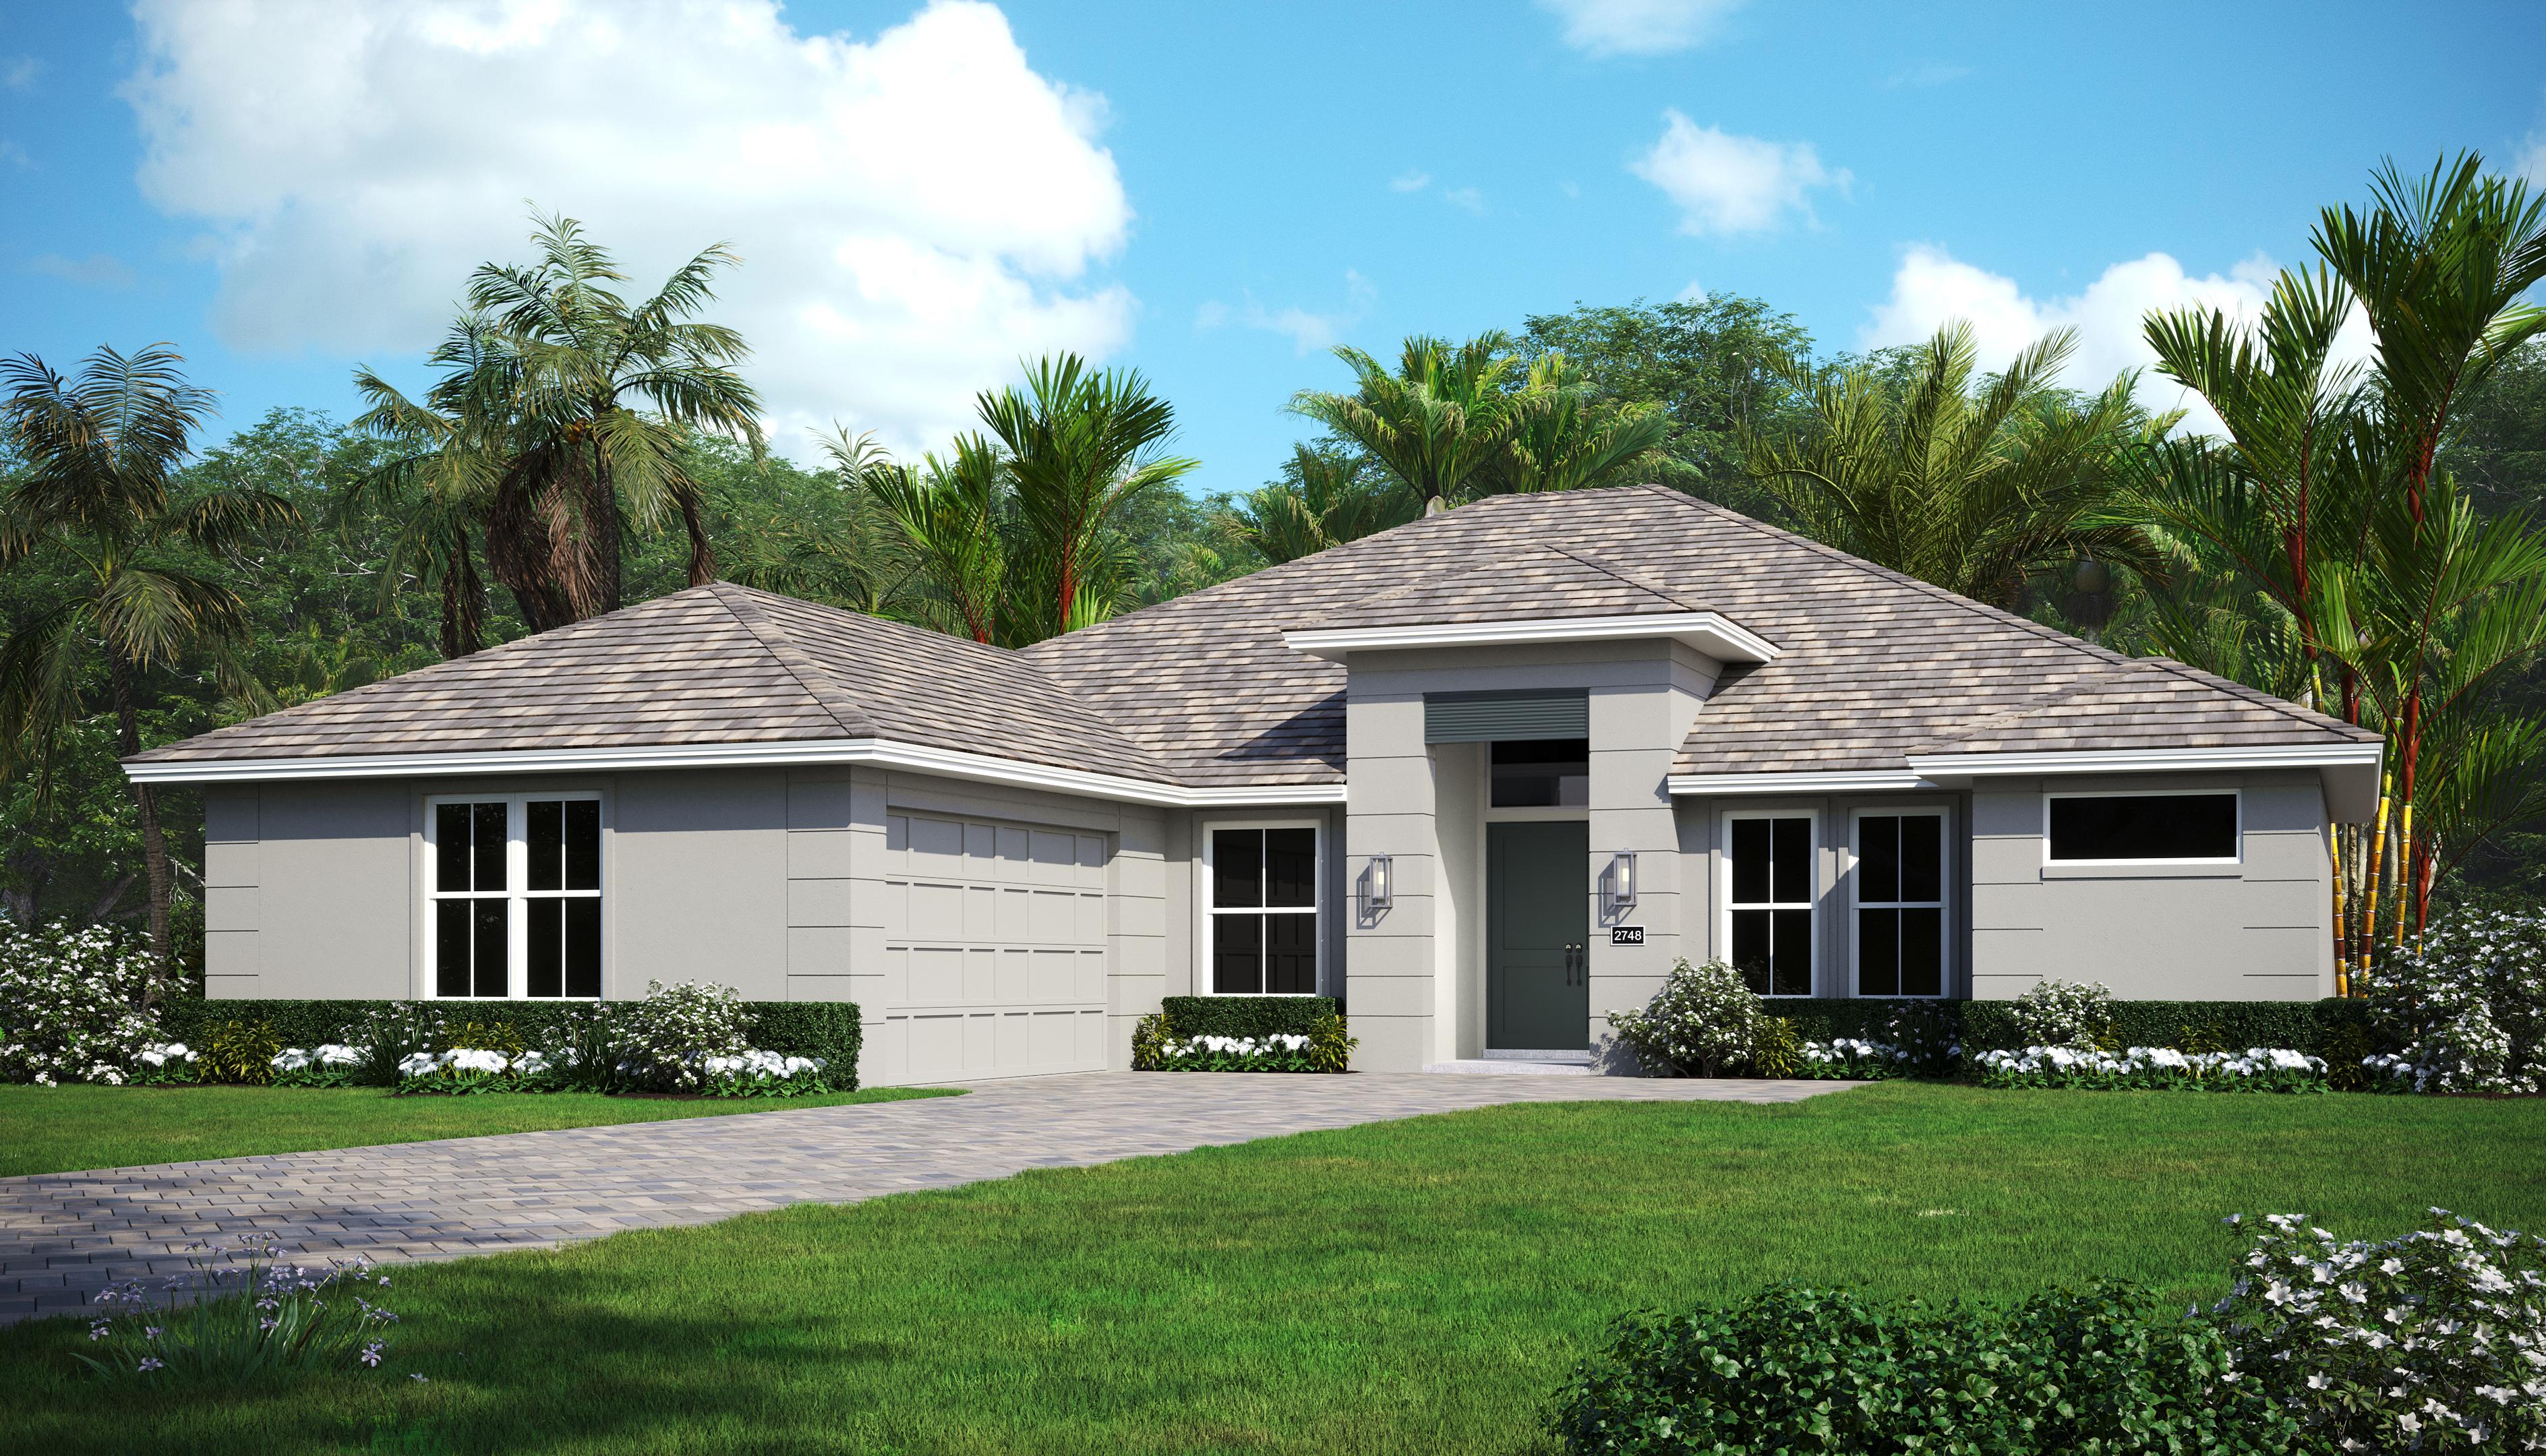
Home Info of Willow Signature The Willow Signature floor plan features 4 bedrooms, 3.5 bath, den, and a two-car garage with a workshop area. The open-concept design ensures a seamless flow throughout the main living
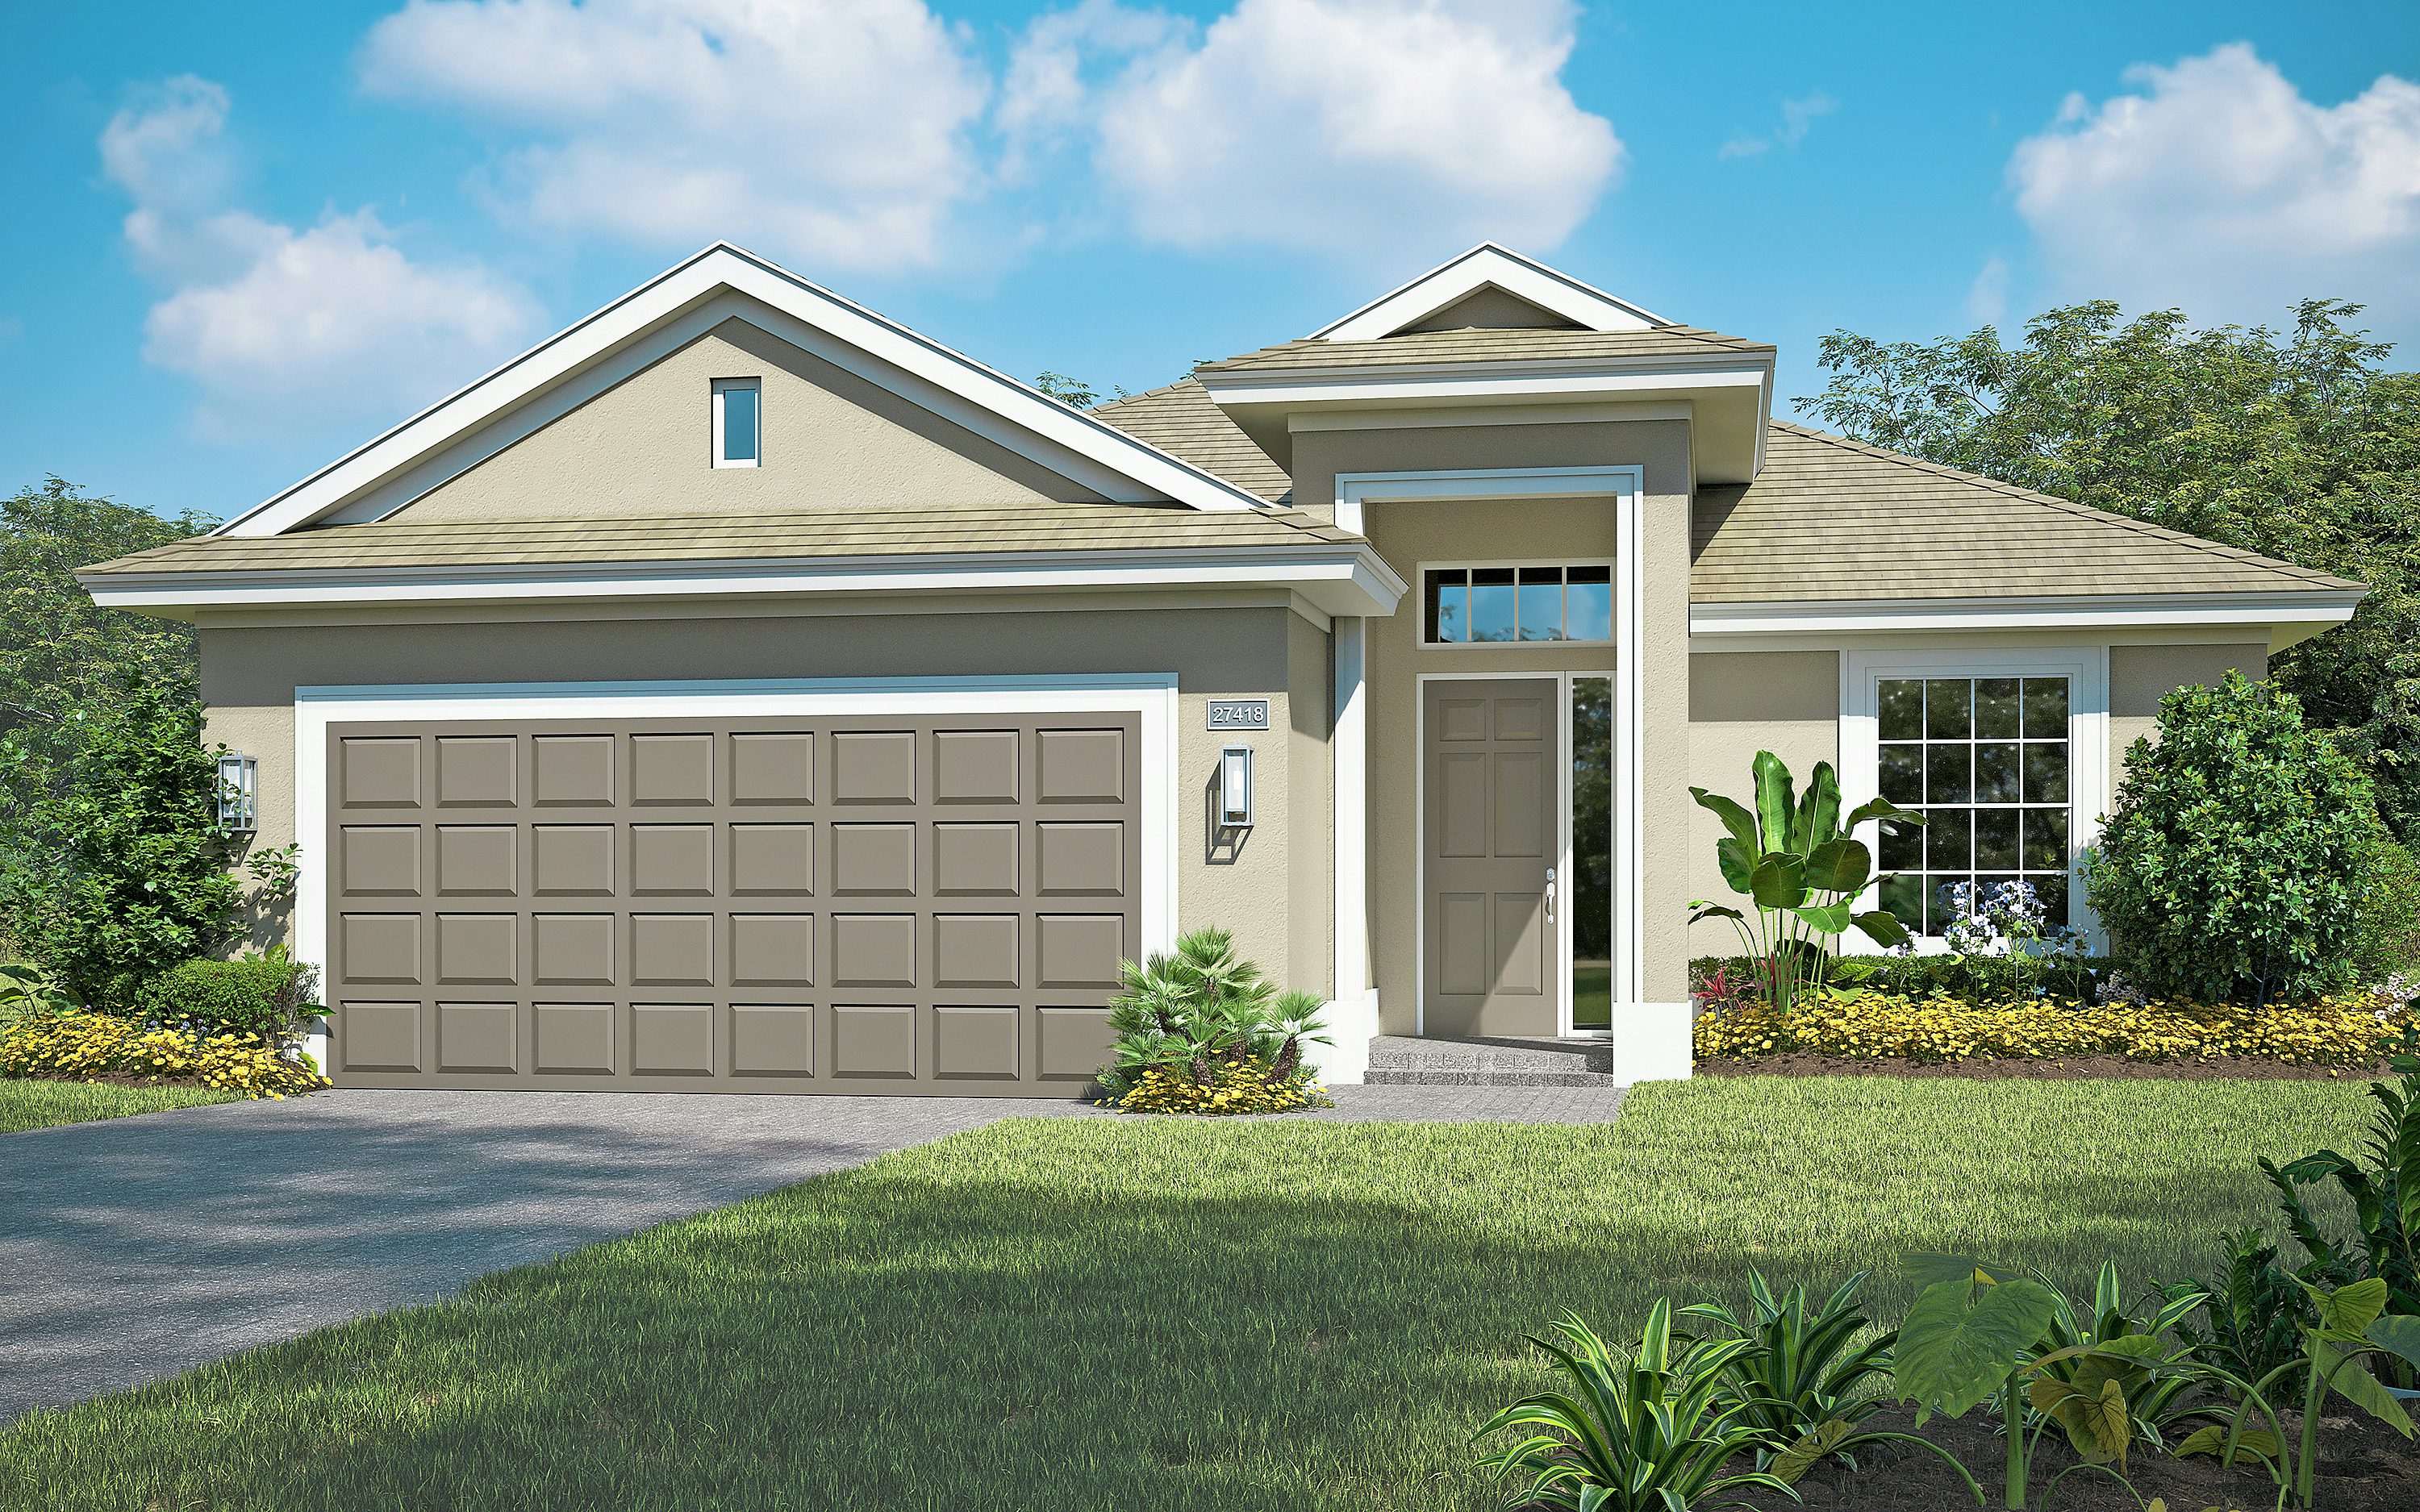
Home Info of Lucida Jem The Lucida Jem floor plan is a spacious and thoughtfully designed home that features an open layout with 3 bedrooms, 2 baths, and a 2-car garage. The open-concept living area